Skip main navigation
Closed
  • $2,270,000

    2935 N Seeley Ave, Chicago, IL 60618

    6beds
    5,024sqft
    Single Family Residence
    Built in 2014
    3,750.52 Square Feet Lot
    $2,334,500 Zestimate®
    $452/sqft
    $7,143 Estimated rent

    Home value

    $2,334,500

    $2.22M - $2.45M

    $7,143/mo

    Zestimate® history
    Loading
    Loading...

    Owner options

    List your home for rent

    $7,143/mo

    Rent Zestimate®

    Find your next renter with Zillow Rental Manager. Plus, with online applications, you can quickly screen prospective tenants – for free.

    Learn more

    $7,143/mo

    Rent Zestimate®

    Refinance and save

    $16,237/mo

    Est. payment

    Refinancing to a lower rate could help reduce your monthly payments and save thousands over the life of the loan.

    See today's rates

    $16,237/mo

    Est. payment

    Explore your selling options

    Work with a Zillow partner agent

    Leverage their expertise and Zillow's premium Showcase listings to get your home seen by more buyers.

    Get started

    List with your own agent

    Get your home in front of millions of buyers by listing it on Zillow.

    Learn how to do it

    Sell it yourself

    Take full control of how buyers see your home on Zillow by listing For Sale by Owner (FSBO).

    List your home

    What's special

    Mature landscapingFull irrigation systemOversized islandOffice nookWalk-in pantryDesigner lightingProfessionally designed paver terraces
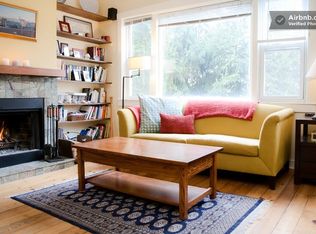
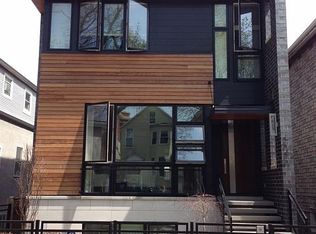
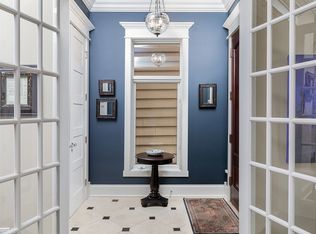
    An exceptional Roscoe Village residence offering six bedrooms, four full bathrooms, and two powder rooms - masterfully built and extensively enhanced for elevated living. Situated on an extra-wide 30x125 lot on picturesque Seeley Street, this custom 2014 home stands out for its superior construction, remarkable quiet, and year-round comfort regardless of season or wind. Soaring 10-foot ceilings and expansive windows flood the home with natural light, amplifying its grand scale and refined warmth. Four fireplaces - including a striking outdoor hearth - anchor the beautifully proportioned living spaces. The chef's kitchen is designed for both entertaining and everyday luxury, featuring an oversized island, professional-grade appliances, butler's pantry, walk-in pantry, office nook, and a generous dining area. Upstairs, four bedrooms include a serene primary suite with dual custom walk-in closets and a spa-caliber bathroom with radiant heated floors. Every bathroom is thoughtfully finished with timeless, high-end materials. The lower level offers radiant heat throughout, two additional bedrooms (one is currently used as a craft room with fantastic polyvinyl flooring), one full bathroom and one half bathroom, and an expansive recreation lounge with wet bar. With abundant windows, the space feels like a true extension of the main level - bright and especially inviting during winter months. Outdoor living is equally impressive. Professionally designed paver terraces and maintenance-free decking accommodate large gatherings, intimate evenings by the fire, pets, and play. The pergola-covered rooftop deck above the garage offers dining for twenty and a spacious lounge area. Mature landscaping and a full irrigation system (that runs up to the garage roof deck and through the front window planter box) to complete the setting. The extra-wide lot enhances both interior scale and garage functionality, allowing exceptional storage (including space for an additional refrigerator/freezer). The garage features an epoxy-coated floor and heater. Recent upgrades include newly replaced and relocated air conditioning systems, a whole-home water softener and de-chlorination system, expanded integrated sound throughout more than half the home, and meticulous routine maintenance of all major systems. A full 2025 interior redesign introduced custom stair runners, designer lighting, updated hardware throughout, and bespoke window treatments, including electronic privacy shades by room. All custom drapery, high-end fabrics, and wallpapers will remain; closet doors are available and included. Equally rare is the close-knit Seeley Street community - known for neighborhood gatherings, shared resources, and genuine neighborly care. Location truly enhances the lifestyle here.The Brown Line is less than a 10-minute walk away and close by favorite local spots such as Beat Kitchen, Hexe Coffee, Kitsch'n on Roscoe, Turquoise Cafe & Restaurant, Piazza Bella, Le Sud Mediterranean Kitchen, and Hamlin Park - all just minutes away on foot. A home defined by craftsmanship, thoughtful investment, and exceptional livability - turnkey in every respect.

    Zillow last checked:

    Listing updated:

    Listing courtesy of:

    Leigh Marcus 773-850-3290,

    @properties Christie's International Real Estate

    Bought with:

    Cynthya Guinane

    xr realty

    Source: MRED as distributed by MLS GRID,MLS#: 12573152MLS Logo

    Facts & features

    Interior

    Bedrooms & bathrooms
    • Bedrooms: 6
    • Bathrooms: 6
    • Full bathrooms: 4
    • 1/2 bathrooms: 2
    Primary bedroom
    • Features: Flooring (Hardwood), Bathroom (Full)
    • Level: Second
    • Area: 294 Square Feet
    • Dimensions: 14X21
    Bedroom 2
    • Features: Flooring (Hardwood)
    • Level: Second
    • Area: 154 Square Feet
    • Dimensions: 14X11
    Bedroom 3
    • Features: Flooring (Hardwood)
    • Level: Second
    • Area: 100 Square Feet
    • Dimensions: 10X10
    Bedroom 4
    • Features: Flooring (Hardwood)
    • Level: Second
    • Area: 100 Square Feet
    • Dimensions: 10X10
    Bedroom 5
    • Features: Flooring (Carpet)
    • Level: Basement
    • Area: 165 Square Feet
    • Dimensions: 11X15
    Bedroom 6
    • Features: Flooring (Carpet)
    • Level: Basement
    • Area: 180 Square Feet
    • Dimensions: 15X12
    Breakfast room
    • Features: Flooring (Hardwood)
    • Level: Main
    • Area: 165 Square Feet
    • Dimensions: 11X15
    Dining room
    • Features: Flooring (Hardwood)
    • Level: Main
    • Area: 156 Square Feet
    • Dimensions: 13X12
    Family room
    • Features: Flooring (Hardwood)
    • Level: Main
    • Area: 336 Square Feet
    • Dimensions: 16X21
    Foyer
    • Features: Flooring (Hardwood)
    • Level: Main
    • Area: 88 Square Feet
    • Dimensions: 8X11
    Kitchen
    • Features: Kitchen (Eating Area-Table Space, Island, Pantry-Butler, Pantry-Closet, Pantry-Walk-in), Flooring (Hardwood)
    • Level: Main
    • Area: 180 Square Feet
    • Dimensions: 15X12
    Laundry
    • Features: Flooring (Marble)
    • Level: Second
    • Area: 54 Square Feet
    • Dimensions: 6X9
    Living room
    • Features: Flooring (Hardwood)
    • Level: Main
    • Area: 156 Square Feet
    • Dimensions: 13X12
    Mud room
    • Features: Flooring (Other)
    • Level: Main
    • Area: 49 Square Feet
    • Dimensions: 7X7
    Pantry
    • Features: Flooring (Hardwood)
    • Level: Main
    • Area: 36 Square Feet
    • Dimensions: 6X6
    Recreation room
    • Features: Flooring (Carpet)
    • Level: Basement
    • Area: 504 Square Feet
    • Dimensions: 21X24
    Other
    • Level: Basement
    • Area: 72 Square Feet
    • Dimensions: 8X9
    Heating
    • Natural Gas, Solar, Radiant, Sep Heating Systems - 2+, Zoned, Radiant Floor
    Cooling
    • Central Air, Zoned
    Appliances
    • Included: Double Oven, Microwave, Dishwasher, High End Refrigerator, Freezer, Washer, Dryer, Disposal, Stainless Steel Appliance(s), Wine Refrigerator, Cooktop, Range Hood, Humidifier
    • Laundry: Upper Level
    Features
    • Cathedral Ceiling(s), Wet Bar, Walk-In Closet(s)
    • Flooring: Hardwood
    • Windows: Screens, Skylight(s)
    • Basement: Finished,Exterior Entry,Full,Daylight
    • Number of fireplaces: 4
    • Fireplace features: Wood Burning, Gas Starter, Family Room, Living Room, Master Bedroom, Basement
    Interior area
    • Total structure area: 0
    • Total interior livable area: 5,024 sqft

    Property

    Parking
    • Total spaces: 3
    • Parking features: Yes, Garage Owned, Detached, Garage
    • Garage spaces: 3
    Accessibility
    • Accessibility features: No Disability Access
    Features
    • Stories: 2
    • Patio & porch: Roof Deck, Deck, Patio
    • Exterior features: Balcony
    Lot
    • Size: 3,750 sqft
    • Dimensions: 30X125
    Details
    • Additional structures: Pergola
    • Parcel number: 14301210080000
    • Special conditions: None
    • Other equipment: Sump Pump

    Construction

    Type & style
    • Home type: SingleFamily
    • Property subtype: Single Family Residence
    Materials
    • Other
    • Foundation: Concrete Perimeter
    • Roof: Asphalt
    Condition
    • New construction: No
    • Year built: 2014

    Utilities & green energy

    • Electric: Circuit Breakers
    • Sewer: Storm Sewer
    • Water: Lake Michigan

    Community & neighborhood

    Location
    • Region: Chicago

    HOA & financial

    HOA
    • Services included: None

    Other

    Other facts
    • Listing terms: Conventional
    • Ownership: Fee Simple

    Price history

    DateEventPrice
    4/13/2026Sold$2,270,000+0.9%$452/sqft
    Source: MRED as distributed by MLS GRID #12573152 Report a problem
    3/13/2026Pending sale$2,250,000$448/sqft
    Source: MRED as distributed by MLS GRID #12573152 Report a problem
    3/2/2026Contingent$2,250,000$448/sqft
    Source: MRED as distributed by MLS GRID #12573152 Report a problem
    2/26/2026Listed for sale$2,250,000+42.4%$448/sqft
    Source: MRED as distributed by MLS GRID #12573152 Report a problem
    1/16/2020Sold$1,580,000-1.2%$314/sqft
    Source: MRED as distributed by MLS GRID #10535619 Report a problem
    10/29/2019Pending sale$1,599,900$318/sqft
    Source: @properties #10535619 Report a problem
    10/2/2019Listed for sale$1,599,900+6.3%$318/sqft
    Source: @properties #10535619 Report a problem
    6/18/2015Sold$1,505,000+238.2%$300/sqft
    Source: Public Record Report a problem
    12/27/2013Sold$445,000+147.2%$89/sqft
    Source: Public Record Report a problem
    12/22/1998Sold$180,000$36/sqft
    Source: Public Record Report a problem

    Public tax history

    YearProperty taxesTax assessment
    2024-- $193,000 +22.2%
    2023$32,632 +2.7%$157,978
    2022$31,790 +2.2%$157,978
    2021$31,098 +23.3%$157,978 +35.8%
    2020$25,219 +0.9%$116,311 -9%
    2019$24,991 -5.9%$127,815 -7.3%
    2018$26,545 +13.3%$137,820 +22.9%
    2017$23,420 -23.8%$112,167 -26.9%
    2016$30,720 +77%$153,377 +61.9%
    2015$17,356 +378.7%$94,713 +384.7%
    2014$3,625 -43.9%$19,540 -45.1%
    2013$6,468 +1.4%$35,563
    2012$6,382 -21.5%$35,563 -29.1%
    2011$8,132 -0.4%$50,181
    2010$8,166 +4.4%$50,181
    2009$7,825 +7.1%$50,181 -1.5%
    2008$7,309 +1%$50,949
    2007$7,236 -1.1%$50,949
    2006$7,314 +16.4%$50,949 +32.5%
    2005$6,281 +1%$38,439
    2004$6,218 +2.2%$38,439
    2003$6,083 +58.6%$38,439 +80.1%
    2002$3,834 -9.7%$21,340 -13%
    2001$4,247 +34%$24,526
    2000$3,169 -0.7%$24,526 +48.7%
    1999$3,190 $16,496

    Find assessor info on the county website

    Neighborhood: Roscoe Village

    Nearby schools

    GreatSchools rating
    Schools provided by the listing agent
    • Elementary: Jahn Elementary School
    • Middle: Jahn Elementary School
    • High: Lake View High School
    • District: 299

    Source: MRED as distributed by MLS GRID. This data may not be complete. We recommend contacting the local school district to confirm school assignments for this home.

    Get a cash offer in 3 minutes
    Find out how much your home could sell for in as little as 3 minutes with a no-obligation cash offer.
    Estimated market value
    $2,334,500
    Get a cash offer in 3 minutes
    Find out how much your home could sell for in as little as 3 minutes with a no-obligation cash offer.
    Estimated market value
    $2,334,500