Looking for acreage in Midtown? Look no further! Situated on approximately 1.98 acres, this well-maintained home offers a rare combination of space, privacy, and a convenient Midtown location. The desirable split floor plan provides plenty of room for everyday living and entertaining, with a spacious living and dining area featuring a built-in china cabinet. The kitchen offers a large island with seating and opens to the main living area. The oversized primary suite features built-ins and shiplap accents, along with a private bath with double vanities, a separate tiled shower, soaking tub, and large walk-in closet. A small office provides additional flexible space. Outside is where this property truly shines! Enjoy the screened porch, multiple brick patio areas, gas grill, fire pit, mature landscaping, and an expansive private backyard surrounded by beautiful trees. Additional features include a 2-car garage, sprinkler system servicing the backyard and portions of the driveway area, gas stove, gas heat, and newer appliances. Recent improvements include a new roof, fresh exterior paint, and a new heating and air system. With nearly two acres in Midtown and incredible indoor and outdoor living spaces, this property is a rare find!
Pending
$395,000
2935 Norris Rd, Columbus, GA 31907
3beds
2,324sqft
Single Family Residence
Built in 1989
1.98 Acres Lot
$-- Zestimate®
$170/sqft
$-- HOA
What's special
New roofDesirable split floor planNewer appliancesFresh exterior paintLarge walk-in closetSeparate tiled showerMultiple brick patio areas
- 18 days
- 538
- 42
Zillow last checked:
Listing updated:
Listed by:
Tracy Dean 706-332-2777,
Keller Williams Realty River Cities
Source: CBORGA,MLS#: 233983
Facts & features
Interior
Bedrooms & bathrooms
- Bedrooms: 3
- Bathrooms: 3
- Full bathrooms: 2
- 1/2 bathrooms: 1
Rooms
- Room types: Family Room, Library, Den, Dining Room
Primary bathroom
- Features: Double Vanity
Dining room
- Features: Dining/Living
Kitchen
- Features: Kitchen Island, View Family Room
Heating
- Natural Gas
Cooling
- Ceiling Fan(s), Central Electric
Appliances
- Included: Dishwasher, Disposal, Gas Range, Microwave, Self Cleaning Oven
- Laundry: Laundry Room
Features
- Walk-In Closet(s), Double Vanity
- Flooring: Hardwood
- Windows: Thermo Pane
- Number of fireplaces: 1
- Fireplace features: Family Room
Interior area
- Total structure area: 2,324
- Total interior livable area: 2,324 sqft
Video & virtual tour
Property
Parking
- Total spaces: 2
- Parking features: Attached, Driveway, 2-Garage, Level Driveway
- Attached garage spaces: 2
- Has uncovered spaces: Yes
Features
- Levels: One
- Patio & porch: Patio, Screen Porch
- Exterior features: Garden, Landscaping, Sprinkler, Other-See Remarks
- Fencing: Fenced
Lot
- Size: 1.98 Acres
- Features: Level, Private Backyard, Wooded
Details
- Additional structures: Outbuilding
- Parcel number: 068 051 007A
- Special conditions: Standard
Construction
Type & style
- Home type: SingleFamily
- Architectural style: Traditional
- Property subtype: Single Family Residence
Materials
- Brick
- Foundation: Slab/No
Condition
- New construction: No
- Year built: 1989
Utilities & green energy
- Sewer: Public Sewer
- Water: Public
Community & HOA
Community
- Features: Cable TV, Street Lights
- Security: None
- Subdivision: Highland Park
Location
- Region: Columbus
Financial & listing details
- Price per square foot: $170/sqft
- Tax assessed value: $224,540
- Annual tax amount: $1,897
- Date on market: 9/3/2026
Estimated market value
Not available
Estimated sales range
Not available
Not available
Price history
| Date | Event | Price |
|---|---|---|
| 9/6/2026 | Pending sale | $395,000$170/sqft |
Source:  CBORGA #233983 Report a problem CBORGA #233983 Report a problem | ||
| 9/3/2026 | Listed for sale | $395,000+887.5%$170/sqft |
Source: CBORGA #233983 Report a problem | ||
| 8/11/1994 | Sold | $40,000$17/sqft |
Source: Agent Provided Report a problem | ||
Public tax history
| Year | Property taxes | Tax assessment |
|---|---|---|
| 2025 | $1,897 +0.1% | $89,816 |
| 2024 | $1,896 +39.8% | $89,816 |
| 2023 | $1,356 -39.6% | $89,816 +26.2% |
| 2022 | $2,244 +13.9% | $71,144 -0.2% |
| 2021 | $1,970 0% | $71,320 |
| 2020 | $1,971 -0.4% | $71,320 |
| 2019 | $1,979 | $71,320 |
| 2018 | $1,979 | $71,320 |
| 2017 | $1,979 -0.8% | $71,320 -7.6% |
| 2016 | $1,995 | $77,170 |
| 2015 | $1,995 -0.2% | $77,170 |
| 2014 | $1,999 -0.2% | $77,170 |
| 2013 | $2,003 -0.5% | $77,170 |
| 2012 | $2,014 -0.2% | $77,170 |
| 2011 | $2,017 +20.8% | $77,170 |
| 2010 | $1,670 -17.4% | $77,170 +25.2% |
| 2009 | $2,021 +18.8% | $61,642 |
| 2008 | $1,700 | $61,642 |
| 2007 | $1,700 | $61,642 |
| 2006 | $1,700 | $61,642 |
| 2005 | $1,700 | $61,642 -20.1% |
| 2004 | $1,700 | $77,170 |
| 2003 | -- | $77,170 |
| 2002 | -- | $77,170 |
| 2001 | -- | $77,170 |
| 2000 | -- | $77,170 |
Find assessor info on the county website
Monthly payment
Est. payment
Payment breakdown
Explore the cost of this home by adjusting the details. Changes won't be saved.Climate risks
Neighborhood: 31907
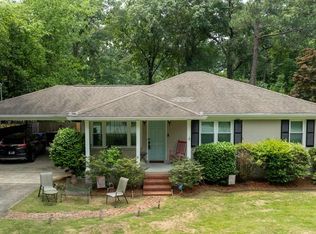
Similar homes
- $349,9004 bd2 ba2.5k sqft4220 Westfield Ct, Columbus, GA 31907For Sale

 MLS ID #234001, Brittany Bradshaw, Keller Williams Realty River Cities. CBORGA
 - $369,9003 bd2 ba2.5k sqft4 Springvalley Ct, Columbus, GA 31904For Sale
 MLS ID #234023, Lee Jordan, Blue Sky Realty. CBORGA
 - $325,0004 bd4 ba3.1k sqft4716 Shenandoah Ct, Columbus, GA 31907For Sale
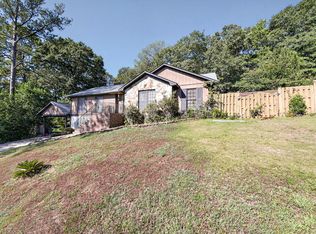 MLS ID #233985, James Eldridge, Maximum One Platinum Realtors. CBORGA
 - $425,0003 bd2 ba2.2k sqft6811 Mobley Rd, Columbus, GA 31904Active
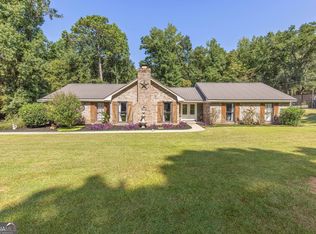
 MLS ID #10833683, Tiffiney Graham, Keller Williams River Cities. GAMLS
 - $409,0003 bd3 ba2.7k sqft6036 Canterbury Dr, Columbus, GA 31909For SaleMLS ID #233750, Scott Singletary, Real Broker, LLC. CBORGA
- $315,0003 bd3 ba2.5k sqft4309 Castlewood Ct, Columbus, GA 31907ActiveMLS ID #10799190, Julie L Hollingsead, eXp Realty. GAMLS
- $249,9003 bd2 ba1.7k sqft4316 Primrose Rd, Columbus, GA 31907For SaleMLS ID #234024, B. Durham, K. Durham & S. Sears Team, Durham Sears Real Estate. CBORGA
- $319,9004 bd3 ba2.6k sqft5370 Pine Needle Dr, Columbus, GA 31907For SaleMLS ID #233606, Cristian Portillo, Coldwell Banker / Kennon, Parker, Duncan & Davis. CBORGA
- $409,9004 bd3 ba2.3k sqft1008 Timber Creek Way, Columbus, GA 31904For SaleMLS ID #234019, Missi Jones, Keller Williams Realty River Cities. CBORGA
- $265,0003 bd2 ba2.2k sqft1841 Celeste Dr, Columbus, GA 31907ActiveMLS ID #10841116, Tiffiney Graham, Keller Williams River Cities. GAMLS
- $379,9003 bd3 ba2k sqft717 1st Ave, Columbus, GA 31901For SaleMLS ID #234163, B. Durham, K. Durham & S. Sears Team, Durham Sears Real Estate. CBORGA
- $330,0004 bd3 ba2.2k sqft3913 Biltmore Dr, Columbus, GA 31909For SaleMLS ID #234021, Paula Mayes, Keller Williams Realty River Cities. CBORGA
- $390,0003 bd3 ba2.4k sqft491 Lee Road 315, Smiths Station, AL 36877For SaleMLS ID #233557, Holly Price, Haskin Realty Group, LLC. CBORGA
- $375,0004 bd3 ba2.2k sqft3331 McKee Rd, Upatoi, GA 31829For SaleMLS ID #234266, Diedere Zalunardo, eXp Realty LLC. CBORGA
- $399,9004 bd3 ba2.4k sqft445 Scooter Dr, Midland, GA 31820For SaleMLS ID #234262, Jeb Mays, County Real Estate. CBORGA
- $389,9005 bd3 ba3.3k sqft5614 Winvelly Dr, Columbus, GA 31909For SaleMLS ID #232582, Troy Edwards, 1827 Real Estate LLC. CBORGA
- $315,0005 bd3 ba2.3k sqft6622 Hillbrook Ave, Columbus, GA 31909For SaleMLS ID #233889, Lisa Raines, Keller Williams Realty River Cities. CBORGA
- $334,9003 bd3 ba2k sqft2134 13th St, Columbus, GA 31906For SaleMLS ID #234038, Amanda Hester, Keller Williams Realty River Cities. CBORGA
- $415,0004 bd4 ba2.4k sqft5112 Sumter Ct, Midland, GA 31820For SaleMLS ID #234119, Howard Jefferson, Coldwell Banker / Kennon, Parker, Duncan & Davis. CBORGA
