Skip main navigation
For sale
  • Price cut: $10K (6/15)
    $170,000

    2935 Pelzer Ave, Montgomery, AL 36109

    4beds
    1,950sqft
    : 
    Loading
    Get pre-qualified
    Single Family Residence
    Built in 1950
    0.3 Acres Lot
    $-- Zestimate®
    $87/sqft
    $-- HOA

    What's special

    Open and functional floorplanSpacious kitchenStainless steel appliancesCovered porch
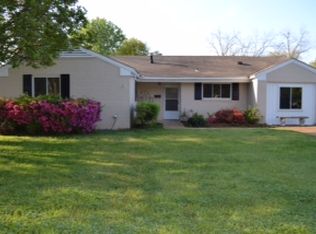
    Welcome to your new home! This beautiful 4-bedroom, 2.5-bath brick house features an open and functional floorplan perfect for contemporary living. As you step inside, you'll be greeted by the warmth of hardwood flooring that extends throughout the entire home, combining elegance with durability. The heart of the home is the spacious kitchen, equipped with stainless steel appliances that offer both style and functionality. Whether you're preparing a family meal or entertaining guests, this kitchen will meet all your needs. Relax and unwind on the covered porch. The porch overlooks a beautifully shaded lot with mature landscaping, providing a serene and private outdoor space. Conveniently located, this home offers easy access to both all of Montgomery's shopping and dining corridors as well as Gunter and Maxwell Air Force Bases. Don't miss out on this incredible opportunity to own a well-appointed home in a desirable location. Call me today for a personal tour.
    68 days
    |
    333
    |
    39
    |

    Zillow last checked:

    Listing updated:

    Listed by:

    Austyn M. Cedrone 334-277-1077,

    Partners Realty,

    Rebecca McDonald 334-277-1077,

    Partners Realty

    Source: MAAR,MLS#: 586340MLS LogoOriginating MLS: Montgomery Area Association Of Realtors

    Loading...

      Facts & features

      Interior

      Bedrooms & bathrooms
      • Bedrooms: 4
      • Bathrooms: 3
      • Full bathrooms: 2
      • 1/2 bathrooms: 1
      Primary bedroom
      • Level: First
      Bedroom
      • Level: First
      Bedroom
      • Level: First
      Bathroom
      • Level: First
      Bathroom
      • Level: First
      Half bath
      • Level: First
      Kitchen
      • Features: Kitchen/Dining Combo
      • Level: First
      Laundry
      • Level: First
      Living room
      • Level: First
      Sunroom
      • Level: First
      Heating
      • Central, Gas
      Cooling
      • Central Air, Ceiling Fan(s), Electric
      Appliances
      • Included: Dishwasher, Disposal, Gas Water Heater, Plumbed For Ice Maker
      • Laundry: Washer Hookup, Dryer Hookup
      Features
      • Window Treatments, Breakfast Bar
      • Flooring: Tile, Vinyl, Wood
      • Windows: Blinds
      • Number of fireplaces: 1
      • Fireplace features: One
      Interior area
      • Total interior livable area: 1,950 sqft

      Property

      Parking
      • Parking features: Driveway
      Features
      • Levels: One
      • Stories: 1
      • Patio & porch: Porch, Screened
      • Exterior features: Fully Fenced, Storage
      • Pool features: None
      • Fencing: Full
      Lot
      • Size: 0.3 Acres
      • Dimensions: 70 x 170 IRR
      • Features: City Lot, Mature Trees
      Details
      • Additional structures: Storage
      • Parcel number: 1002044012015.000

      Construction

      Type & style
      • Home type: SingleFamily
      • Architectural style: One Story
      • Property subtype: Single Family Residence
      Materials
      • Brick
      • Foundation: Slab
      Condition
      • New construction: No
      • Year built: 1950

      Utilities & green energy

      • Sewer: Public Sewer
      • Water: Public
      • Utilities for property: Cable Available, Electricity Available, Natural Gas Available

      Community & HOA

      Community
      • Subdivision: Rosemont Heights
      HOA
      • Has HOA: No
      Location
      • Region: Montgomery

      Financial & listing details

      • Price per square foot: $87/sqft
      • Tax assessed value: $141,100
      • Annual tax amount: $1,369
      • Date on market: 5/1/2026
      • Cumulative days on market: 69 days
      • Listing terms: Cash,Conventional,FHA,VA Loan

        Estimated market value

        Not available

        Estimated sales range

        Not available

        Not available

        Price history

        DateEventPrice
        6/15/2026Price change$170,000-5.6%$87/sqft
        Source: MAAR #586340 Report a problem
        5/1/2026Listed for sale$180,000+24.1%$92/sqft
        Source: MAAR #586340 Report a problem
        7/15/2025Listing removed$1,500$1/sqft
        Source: Zillow Rentals Report a problem
        5/23/2025Price change$1,500-6.3%$1/sqft
        Source: Zillow Rentals Report a problem
        5/5/2025Listed for rent$1,600$1/sqft
        Source: Zillow Rentals Report a problem
        7/9/2024Listing removed--
        Source: MAAR #559362 Report a problem
        7/3/2024Price change$1,600-11.1%$1/sqft
        Source: MAAR #559362 Report a problem
        6/28/2024Listed for rent$1,800$1/sqft
        Source: MAAR #559362 Report a problem
        6/27/2024Sold$145,000-3.3%$74/sqft
        Source: Public Record Report a problem
        5/29/2024Listed for sale$149,900+0.7%$77/sqft
        Source: MAAR #557350 Report a problem
        10/11/2021Listing removed--
        Source: MAAR #503054 Report a problem
        9/24/2021Price change$148,800-3.9%$76/sqft
        Source: MAAR #503054 Report a problem
        9/13/2021Price change$154,900-8.8%$79/sqft
        Source: MAAR #503054 Report a problem
        9/3/2021Listed for sale$169,900+105.9%$87/sqft
        Source: MAAR #503054 Report a problem
        9/12/2017Sold$82,500+150%$42/sqft
        Source: Public Record Report a problem
        4/26/2016Listing removed$33,000$17/sqft
        Source: RE/MAX Tri-Star #400877 Report a problem
        4/21/2016Listed for sale$33,000-7.3%$17/sqft
        Source: RE/MAX Tri-Star #400877 Report a problem
        3/25/2016Sold$35,600+137.3%$18/sqft
        Source: Public Record Report a problem
        3/11/2014Listing removed--
        Source: Auction.com Report a problem
        12/8/2013Price change$15,000-81.3%$8/sqft
        Source: Auction.com Report a problem
        12/5/2013Listed for sale--
        Source: Auction.com Report a problem
        2/5/2013Listing removed$80,000$41/sqft
        Source: Champion Realty Report a problem
        12/28/2012Listed for sale$80,000-23.9%$41/sqft
        Source: Champion Realty Report a problem
        11/5/2012Sold$105,072$54/sqft
        Source: Public Record Report a problem
        8/17/2012Sold$105,072$54/sqft
        Source: Public Record Report a problem

        Public tax history

        YearProperty taxesTax assessment
        2025$1,369 $28,220 +31.6%
        2024-- $21,440 +2.3%
        2023-- $20,960 +10.1%
        2022-- $19,040
        2021-- --
        2020-- $15,360
        2019-- --
        2018$561 +108.1%$15,360 +4.1%
        2017$269 -54.4%$14,760 -7.5%
        2014$591 +1.4%$15,960 -7.1%
        2013$583 $17,180
        2011-- --

        Find assessor info on the county website

        Monthly payment

        Est. payment

        Payment breakdown

        Explore the cost of this home by adjusting the details. Changes won't be saved.
        All calculations are estimates and provided by Zillow, Inc. for informational purposes only. Actual amounts may vary.
        HOA fees may include property taxes on listings classified as Co-Ops. Contact the listing agent and/or owner for fee details.
        Mortgage interest rates are dependent on a number of factors, including credit score, down payment, and repayment length. Interest rate data provided by Zillow Group Marketplace, Inc. as of 1/1/1970 from various mortgage lenders with which we have lead or other similar arrangements; the Estimated Payment is an average of those rates.
        See how much you could borrow to make a competitive offer.

        Climate risks

        Neighborhood: 36109

        Getting around

        49 / 100
        Car-Dependent
        19 / 100
        Minimal Transit
        40 / 100
        Somewhat Bikeable

        Nearby schools

        GreatSchools rating
        Schools provided by the listing agent
        • Elementary: Morningview Elementary School
        • Middle: Capitol Heights Middle School,
        • High: Lanier Senior High School

        Source: MAAR. This data may not be complete. We recommend contacting the local school district to confirm school assignments for this home.

        A local agent can set up tours, give advice and negotiate with sellers.

        Browse local experts

        Similar homes

        Skip to the end of the carouselSkip to the beginning of the carousel