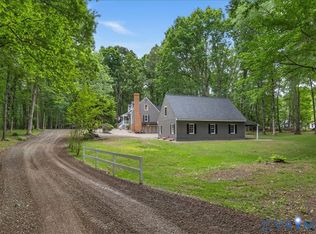
Set on more than two acres in Skipper Creek Farms, this updated brick ranch offers the kind of space, privacy, and ease of living that continues to draw buyers to Powhatan. Mature trees frame the property and create a natural buffer from neighboring homes, while the setting feels peaceful without sacrificing convenience.
Natural light, vaulted ceilings, and a thoughtfully designed floor plan define this inviting home, where open gathering spaces and private retreats are equally well considered. The main living area unfolds seamlessly from room to room, creating a sense of openness while maintaining the warmth and functionality that make a home equally suited for everyday living and entertaining.
At the center of the home, the fully renovated kitchen serves as a natural focal point. Featuring newer stainless steel appliances, quartz countertops, tile backsplash, generous workspace, and abundant new cabinetry, the kitchen remains connected to the surrounding living and dining areas. Whether hosting guests or navigating the rhythms of daily life, the layout supports both with ease.
The primary suite continues that same level of attention to detail, featuring a walk-in closet and fully renovated bath that offers a spa-like retreat with a relaxing soaking tub and frameless tiled shower. Fresh updates extend throughout the home, including new carpet, a renovated secondary bath, updated lighting, a full house water filtration system and softener, and new Anderson sliding doors that create a seamless connection to the outdoor living areas.
What truly distinguishes this home is the balance it strikes between indoor and outdoor living. Whether enjoying coffee on the front porch, gathering with friends on the rear deck, or simply taking in the wooded surroundings, the property offers a sense of privacy and breathing room that is increasingly difficult to find. Enjoy the peace of a rural setting while remaining conveniently located just minutes from Powhatan Courthouse, shopping, dining, and Route 60.
Pending
$539,900
2935 Pineview Dr, Powhatan, VA 23139
3beds
1,898sqft
Single Family Residence
Built in 2003
2.2 Acres Lot
$543,400 Zestimate®
$284/sqft
$-- HOA
What's special
- 27 days |
- 552 |
- 14 |
Likely to sell faster than
Zillow last checked:
Listing updated:
Listed by:
Lyndsay Jones membership@therealbrokerage.com,
Real Broker LLC 855-450-0442
Source: CVRMLS,MLS#: 2616212 Originating MLS: Central Virginia Regional MLS
Originating MLS: Central Virginia Regional MLSFacts & features
Interior
Bedrooms & bathrooms
- Bedrooms: 3
- Bathrooms: 2
- Full bathrooms: 2
Primary bedroom
- Description: Carpet, Ensuite Bath, Walk in Closet
- Level: First
- Dimensions: 19.7 x 13.1
Bedroom 2
- Description: Carpet, Ceiling Fan w/ Light
- Level: First
- Dimensions: 11.3 x 12.6
Bedroom 3
- Description: Carpet, Ceiling Fan w/ Light
- Level: First
- Dimensions: 11.3 x 12.0
Additional room
- Description: Breakfast Nook
- Level: First
- Dimensions: 11.0 x 8.7
Dining room
- Description: Tray Ceiling, LVP Flooring
- Level: First
- Dimensions: 10.8 x 14.2
Foyer
- Description: Arched Doorways, LVP Flooring
- Level: First
- Dimensions: 17.10 x 4.2
Other
- Description: Tub & Shower
- Level: First
Kitchen
- Description: Quartz Countertops, LVP Floor, SS Appliances, Rece
- Level: First
- Dimensions: 10.8 x 12.3
Living room
- Description: Gas FP, Access to Deck, LVP Floor, Exposed Beams
- Level: First
- Dimensions: 17.9 x 20.10
Heating
- Electric, Heat Pump
Cooling
- Central Air, Electric, Heat Pump
Appliances
- Included: Cooktop, Dishwasher, Exhaust Fan, Electric Water Heater, Gas Cooking, Disposal, Microwave, Range, Water Purifier
Features
- Beamed Ceilings, Bedroom on Main Level, Breakfast Area, Tray Ceiling(s), Ceiling Fan(s), Cathedral Ceiling(s), Dining Area, Separate/Formal Dining Room, Double Vanity, Granite Counters, High Ceilings, Bath in Primary Bedroom, Recessed Lighting, Walk-In Closet(s)
- Flooring: Partially Carpeted, Vinyl
- Doors: Sliding Doors
- Basement: Crawl Space
- Attic: Pull Down Stairs
- Number of fireplaces: 1
- Fireplace features: Gas
Interior area
- Total interior livable area: 1,898 sqft
- Finished area above ground: 1,898
- Finished area below ground: 0
Video & virtual tour
Property
Parking
- Total spaces: 2
- Parking features: Attached, Direct Access, Driveway, Finished Garage, Garage, Garage Door Opener, Paved, Garage Faces Rear, Garage Faces Side
- Attached garage spaces: 2
- Has uncovered spaces: Yes
Features
- Levels: One
- Stories: 1
- Patio & porch: Front Porch, Deck, Porch
- Exterior features: Deck, Sprinkler/Irrigation, Porch, Storage, Shed, Paved Driveway
- Pool features: None
- Fencing: None
Lot
- Size: 2.2 Acres
- Features: Landscaped, Cul-De-Sac, Level
- Topography: Level
Details
- Additional structures: Shed(s)
- Parcel number: 052A4114
- Zoning description: R-U
Construction
Type & style
- Home type: SingleFamily
- Architectural style: Ranch
- Property subtype: Single Family Residence
Materials
- Brick, Drywall, Frame
- Roof: Composition,Shingle
Condition
- Resale
- New construction: No
- Year built: 2003
Utilities & green energy
- Sewer: Septic Tank
- Water: Well
Community & HOA
Community
- Security: Smoke Detector(s)
- Subdivision: Skipper Creek Farms
Location
- Region: Powhatan
Financial & listing details
- Price per square foot: $284/sqft
- Tax assessed value: $469,300
- Annual tax amount: $3,339
- Date on market: 6/24/2026
- Ownership: Individuals
- Ownership type: Sole Proprietor
Estimated market value
$543,400
$516,000 - $571,000
$2,220/mo
Price history
| Date | Event | Price |
|---|---|---|
| 6/27/2026 | Pending sale | $539,900$284/sqft |
Source:  CVRMLS #2616212 Report a problem CVRMLS #2616212 Report a problem | ||
| 6/25/2026 | Listed for sale | $539,900+18.7%$284/sqft |
Source: CVRMLS #2616212 Report a problem | ||
| 8/14/2024 | Sold | $455,000+1.1%$240/sqft |
Source: CVRMLS #2418972 Report a problem | ||
| 7/21/2024 | Pending sale | $449,950$237/sqft |
Source: CVRMLS #2418972 Report a problem | ||
| 7/19/2024 | Listed for sale | $449,950+34.3%$237/sqft |
Source: CVRMLS #2418972 Report a problem | ||
| 10/8/2020 | Sold | $335,000-4%$177/sqft |
Source: CVRMLS #2027229 Report a problem | ||
| 9/13/2020 | Pending sale | $349,000$184/sqft |
Source: Long & Foster REALTORS #2027229 Report a problem | ||
| 9/9/2020 | Listed for sale | $349,000+6.1%$184/sqft |
Source: Long & Foster REALTORS #2027229 Report a problem | ||
| 11/21/2019 | Listing removed | $329,000$173/sqft |
Source: RE/MAX Signature #1935017 Report a problem | ||
| 10/26/2019 | Listed for sale | $329,000$173/sqft |
Source: RE/MAX Signature #1935017 Report a problem | ||
Public tax history
| Year | Property taxes | Tax assessment |
|---|---|---|
| 2023 | $2,717 +14.4% | $393,700 +27.7% |
| 2022 | $2,374 -2.7% | $308,300 +7.4% |
| 2021 | $2,440 | $287,000 |
| 2020 | $2,440 +12.9% | $287,000 +17.6% |
| 2019 | $2,160 +6.8% | $244,100 |
| 2018 | $2,022 | $244,100 -0.6% |
| 2017 | $2,022 | $245,500 |
| 2016 | $2,022 | $245,500 +9.3% |
| 2014 | $2,022 | $224,700 -4.3% |
| 2012 | -- | $234,800 -10.8% |
| 2011 | -- | $263,300 |
| 2010 | -- | $263,300 |
| 2009 | -- | $263,300 |
Find assessor info on the county website
Monthly payment
Est. payment
Payment breakdown
Explore the cost of this home by adjusting the details. Changes won't be saved.Climate risks
Neighborhood: 23139
Nearby schools
GreatSchools rating
- 9/10Powhatan Elementary SchoolGrades: PK-5Distance: 6.9 mi
- 7/10Powhatan Jr. High SchoolGrades: 6-8Distance: 6.9 mi
- 5/10Powhatan High SchoolGrades: 9-12Distance: 4.2 mi
Schools provided by the listing agent
- Elementary: Powhatan
- Middle: Powhatan
- High: Powhatan
Source: CVRMLS. This data may not be complete. We recommend contacting the local school district to confirm school assignments for this home.
- $482,8003 bd2 ba1.3k sqft2939 Pineview Dr, Powhatan, VA 23139Off Market
- $442,7003 bd2 ba1.4k sqft2934 Pineview Dr, Powhatan, VA 23139Off Market
- $592,7004 bd3 ba2.1k sqft2938 Pineview Dr, Powhatan, VA 23139Off Market
- $480,6003 bd2 ba1.5k sqft2943 Pineview Dr, Powhatan, VA 23139Off Market
- $397,9004 bd2 ba1.3k sqft2947 Pineview Dr, Powhatan, VA 23139Off Market
- $441,6003 bd2 ba1.4k sqft2944 Pineview Dr, Powhatan, VA 23139Off Market
- $597,4004 bd2 ba1.8k sqft2948 Pineview Dr, Powhatan, VA 23139Off Market
- $85,100-- bd-- ba-- sqft2955 Pineview Dr, Powhatan, VA 23139Off Market
A local agent can set up tours, give advice and negotiate with sellers.
Similar homes
- $420,0004 bd2 ba1.7k sqft1411 Avatar Dr, Powhatan, VA 23139For Sale
 MLS ID #2616099, Jennifer Walker, Real Broker LLC. CVRMLS
 - $499,9503 bd3 ba2k sqft2789 Three Bridge Rd, Powhatan, VA 23139For Sale
 MLS ID #2613135, Candace Hay, Fine Creek Realty. CVRMLS
 - $469,0004 bd3 ba2.1k sqft3242 Sherwood Ridge Dr, Powhatan, VA 23139For Sale
 MLS ID #2613984, Joe Cafarella, River Fox Realty. CVRMLS
 - $449,0003 bd2 ba1.3k sqft1375 Gills Rd, Powhatan, VA 23139For Sale
 MLS ID #2616818, Julia Michael, Virginia Capital Realty. CVRMLS
 - $579,9003 bd3 ba2.1k sqft11761 Putnam Pl, Amelia Court House, VA 23002For SaleMLS ID #2612640, Kimberly Hall, Long & Foster REALTORS. CVRMLS
- $389,0003 bd3 ba1.5k sqft3466 Woods Way, Powhatan, VA 23139For SaleMLS ID #2615382, Ashley Irby, Joyner Fine Properties. CVRMLS
- $699,9904 bd4 ba2.2k sqft2033 Moseley Rd, Moseley, VA 23120For SaleMLS ID #2618692, Jonathan Minerick, Homecoin.com. CVRMLS
- $540,0003 bd3 ba2.5k sqft12301 Hulsey Dr, Chesterfield, VA 23838For SaleMLS ID #2617324, Catherine Curran, KW Metro Center. CVRMLS
- $545,0004 bd3 ba2.8k sqft13524 Mountcastle Rd, Chesterfield, VA 23832For SaleMLS ID #2618001, Milton Nichols, United Real Estate Richmond. CVRMLS
- $499,9003 bd2 ba1.5k sqft72 Bransford Rd, Cumberland, VA 23040For SaleMLS ID #2617707, Darlene Bowlin, Fine Creek Realty. CVRMLS
- $559,0004 bd3 ba2.4k sqft1325 Hawkins Wood Cir, Midlothian, VA 23114For SaleMLS ID #2610111, Zhanna Shuparska, Joyner Fine Properties. CVRMLS
- $469,9003 bd4 ba2.6k sqft2412 Sunset Hills Ct, North Chesterfield, VA 23236For SaleMLS ID #2618901, Shelly McGee, Joyner Fine Properties. CVRMLS
- $535,0004 bd3 ba2.7k sqft12512 Second Branch Rd, Chesterfield, VA 23838For SaleMLS ID #2614742, Barbara Reagan, Long & Foster REALTORS. CVRMLS
- $515,0004 bd4 ba2.1k sqft15519 Centerline Ct, Chesterfield, VA 23832For SaleMLS ID #2619104, Lauren DeMarco, EXP Realty, LLC. CVRMLS
- $509,0003 bd3 ba2.6k sqft14225 Camack Trl, Midlothian, VA 23114For SaleMLS ID #2617690, Lauren Renschler, Long & Foster REALTORS. CVRMLS
- $489,9004 bd4 ba2.3k sqft16406 Inchcape Rd, Moseley, VA 23120For SaleMLS ID #2617563, Cindy Allen, Metro Premier Homes LLC. CVRMLS
- $490,0004 bd2 ba1.9k sqft13430 Hensley Rd, Midlothian, VA 23112For SaleMLS ID #2613428, Lauryn Haynie, Samson Properties. CVRMLS
- $432,9505 bd3 ba2.5k sqft1925 Forestdale Dr, North Chesterfield, VA 23235For SaleMLS ID #2619919, Jayme Wood, Fine Creek Realty. CVRMLS
- $565,0004 bd4 ba2.6k sqft16847 Jaydee Ter, Moseley, VA 23120For SaleMLS ID #2610641, Emily Still, Long & Foster REALTORS. CVRMLS
- $585,0003 bd3 ba2.4k sqft18024 Twin Falls Ln, Moseley, VA 23120For SaleMLS ID #2618493, Lauren Utsch, Luxe Group LLC. CVRMLS
