Welcome to 2935 Prentiss Court, a home thoughtfully upgraded for comfort and style. The custom kitchen features new cabinets, a wine rack, and stainless steel appliances, including a wine fridge and an electric range with a built-in air fryer. Enjoy quartz countertops, a double sink with disposal, and a large countertop with bar seating. Adjustable can lighting illuminates the space. Plantation shutters and soundproof sliding doors/windows are found throughout. The bedrooms have carpet and mirrored sliding closet doors with custom closets. A new front screen door welcomes you. The bathroom has a new toilet, mirror, and vanity. A private patio with a custom awning and lattice offers year-round enjoyment and protection from the elements. The washer/dryer has a custom enclosure. This home is meticulously maintained and shows pride of ownership. Located with quick access to the I-5 freeway, dining, parks, shops, and schools. It's an ideal first home, perfect for those looking to downsize, or for a savvy investor.
Closed
$250,000
2935 Prentiss Ct Unit 1844, Stockton, CA 95207
2beds
900sqft
Condominium
Built in 1970
-- sqft lot
$247,900 Zestimate®
$278/sqft
$1,750 Estimated rent
Home value
$247,900
$223,000 - $275,000
$1,750/mo
Zestimate® history
Owner options
List your home for rent
$1,750/mo
Rent Zestimate®
Find your next renter with Zillow Rental Manager. Plus, with online applications, you can quickly screen prospective tenants – for free.
$1,750/mo
Rent Zestimate®
Refinance and save
$1,992/mo
Est. payment
Refinancing to a lower rate could help reduce your monthly payments and save thousands over the life of the loan.
$1,992/mo
Est. payment
Explore your selling options
Work with a Zillow partner agent
Leverage their expertise and Zillow's premium Showcase listings to get your home seen by more buyers.
Get startedList with your own agent
Get your home in front of millions of buyers by listing it on Zillow.
Learn how to do itSell it yourself
Take full control of how buyers see your home on Zillow by listing For Sale by Owner (FSBO).
List your homeWhat's special
New toiletCustom kitchenWine fridgeWine rackQuartz countertopsStainless steel appliancesDouble sink with disposal
Zillow last checked:
Listing updated:
Listed by:
Marlee Girley DRE #01509540 949-232-0209,
Girley Real Estate
Bought with:
Evelyn Lopez-Trevino, DRE #02188579
Homelink Real Estate
Source: MetroList Services of CA,MLS#: 225101736Originating MLS: MetroList Services, Inc.
Facts & features
Interior
Bedrooms & bathrooms
- Bedrooms: 2
- Bathrooms: 1
- Full bathrooms: 1
Dining room
- Features: Space in Kitchen
Kitchen
- Features: Pantry Cabinet, Quartz Counter
Heating
- Central
Cooling
- Central Air
Appliances
- Included: Free-Standing Refrigerator, Dishwasher, Microwave, Wine Refrigerator, Free-Standing Electric Range, Dryer, Washer
- Laundry: See Remarks, Inside
Features
- Flooring: Carpet, Laminate, Tile, Wood
- Has fireplace: No
- Common walls with other units/homes: End Unit
Interior area
- Total interior livable area: 900 sqft
Property
Parking
- Parking features: Covered
Features
- Stories: 1
Lot
- Size: 906 Square Feet
- Features: Corner Lot, Court
Details
- Parcel number: 09764034
- Zoning description: RES
- Special conditions: Standard
Construction
Type & style
- Home type: Condo
- Property subtype: Condominium
- Attached to another structure: Yes
Materials
- Wood
- Foundation: Slab
- Roof: Composition
Condition
- Year built: 1970
Utilities & green energy
- Sewer: Public Sewer
- Water: Meter on Site, Public
- Utilities for property: Public, Sewer In & Connected, Electric
Community & HOA
HOA
- Has HOA: Yes
- Amenities included: Pool, Laundry Coin
- Services included: Pool
- HOA fee: $360 monthly
Location
- Region: Stockton
Financial & listing details
- Price per square foot: $278/sqft
- Price range: $250K - $250K
- Date on market: 8/5/2025
Price history
| Date | Event | Price |
|---|---|---|
| 12/22/2025 | Sold | $250,000-2%$278/sqft |
Source: MetroList Services of CA #225101736 Report a problem | ||
| 11/24/2025 | Pending sale | $254,999$283/sqft |
Source: MetroList Services of CA #225101736 Report a problem | ||
| 9/17/2025 | Price change | $254,999-3.8%$283/sqft |
Source: MetroList Services of CA #225101736 Report a problem | ||
| 8/5/2025 | Listed for sale | $265,000$294/sqft |
Source: MetroList Services of CA #225101736 Report a problem | ||
Public tax history
Tax history is unavailable.
Neighborhood: Parkwoods
Nearby homes
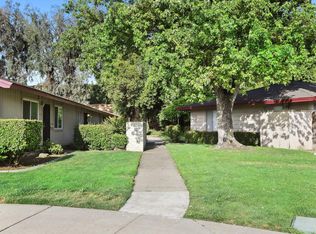
- $250,0002 bd1 ba900 sqft2935 Prentiss Ct, Stockton, CA 95207Sold
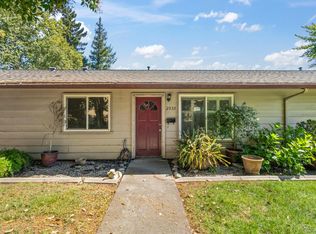
- $235,0002 bd1 ba900 sqft2933 Prentiss Ct, Stockton, CA 95207Sold
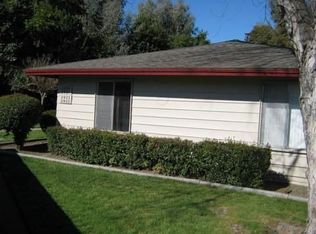
- $239,8002 bd1 ba900 sqft2931 Prentiss Ct, Stockton, CA 95207Off Market
- $225,6002 bd1 ba900 sqft2921 Prentiss Ct, Stockton, CA 95207Off Market
- $251,3002 bd1 ba911 sqft2929 Prentiss Ct, Stockton, CA 95207Off Market
- $233,3002 bd1 ba900 sqft2927 Prentiss Ct, Stockton, CA 95207Off Market
- $216,7002 bd1 ba900 sqft2925 Prentiss Ct, Stockton, CA 95207Off Market
- $230,6002 bd1 ba900 sqft2923 Prentiss Ct, Stockton, CA 95207Off Market
- $250,0002 bd1 ba900 sqft2926 Prentiss Ct, Stockton, CA 95207Sold
Nearby schools
GreatSchools rating
- 3/10Tully C. Knoles SchoolGrades: K-8Distance: 0.3 mi
- 7/10Lincoln High SchoolGrades: 9-12Distance: 0.9 mi
Get a cash offer in 3 minutes
Find out how much your home could sell for in as little as 3 minutes with a no-obligation cash offer.
Estimated market value
$247,900
Get a cash offer in 3 minutes
Find out how much your home could sell for in as little as 3 minutes with a no-obligation cash offer.
Estimated market value
$247,900
- California
- San Joaquin County
- Stockton
- 95207
- Parkwoods
- 2935 Prentiss Ct Unit 1844
Nearby cities
Nearby neighborhoods
Nearby zip codes
Other Stockton Topics
