Welcome to your BRAND NEW dream home built by Danaf Homes in Goochland County! This 3,812 square foot home invites you to dream big and live fully with 4 bedrooms & 4 bathrooms! The charming front porch welcomes you with its classic overhang and timeless design—just the beginning of what makes this home so special. Inside, you're greeted by a wide open foyer where the staircase rises in front of you, giving a glimpse of the thoughtful layout beyond. Come into the elegant dining room, perfectly placed next to a chef-ready kitchen featuring a pantry, generous island, and open flow into a bright and spacious living area. A gas fireplace with a wood mantle creates a cozy focal point between twin windows that flood the space with natural light. Upstairs, the landing overlooks the entryway and connects to four generously sized bedrooms and an oversized bonus room ready to flex as a creative studio, media space, or whatever you imagine. The primary suite offers a private retreat with a walk-in closet, double vanity, and garden tub for soaking the day away. A full 3-car garage adds practicality and extra storage space. Tucked at the end of a quiet cul-de-sac in Goochland County, this 5.3-acre homesite is part of a scenic, low-density community surrounded by over 700 acres of natural beauty. Just 30 minutes to both Richmond and Charlottesville, and minutes from the convenience of Hadensville Village and I-64, this location blends peaceful country living with modern access. Enjoy wooded privacy, wide open views, and community walking paths that bring nature to your doorstep. Schedule your showing today! (Photos have been virtually staged.)
Sold for $780,000
$780,000
2935 Royal Virginia Ct, Louisa, VA 23093
4beds
3,812sqft
Single Family Residence
Built in 2025
5.31 Acres Lot
$796,800 Zestimate®
$205/sqft
$5,065 Estimated rent
Home value
$796,800
Estimated sales range
Not available
$5,065/mo
Zestimate® history
Owner options
List your home for rent
$5,065/mo
Rent Zestimate®
Find your next renter with Zillow Rental Manager. Plus, with online applications, you can quickly screen prospective tenants – for free.
$5,065/mo
Rent Zestimate®
Refinance and save
$4,750/mo
Est. payment
Refinancing to a lower rate could help reduce your monthly payments and save thousands over the life of the loan.
$4,750/mo
Est. payment
Explore your selling options
Work with a Zillow partner agent
Leverage their expertise and Zillow's premium Showcase listings to get your home seen by more buyers.
Get startedList with your own agent
Get your home in front of millions of buyers by listing it on Zillow.
Learn how to do itSell it yourself
Take full control of how buyers see your home on Zillow by listing For Sale by Owner (FSBO).
List your homeWhat's special
Wide open viewsOversized bonus roomWide open foyerWooded privacyQuiet cul-de-sacFour generously sized bedroomsCommunity walking paths
Zillow last checked:
Listing updated:
Listed by:
Jess McLaughlin membership@therealbrokerage.com,
Real Broker LLC
Bought with:
Christyl Matney, 0225273872
The Hogan Group Real Estate
Source: CVRMLS,MLS#: 2529357 Originating MLS: Central Virginia Regional MLS
Originating MLS: Central Virginia Regional MLSFacts & features
Interior
Bedrooms & bathrooms
- Bedrooms: 4
- Bathrooms: 4
- Full bathrooms: 4
Primary bedroom
- Description: Ensuite, garden tub, tray ceiling, walk-in closet
- Level: Second
- Dimensions: 15.2 x 22.3
Bedroom 2
- Description: closet
- Level: Second
- Dimensions: 12.1 x 14.5
Bedroom 3
- Description: closet
- Level: Second
- Dimensions: 12.1 x 14.5
Bedroom 4
- Description: closet
- Level: Second
- Dimensions: 15.2 x 13.1
Additional room
- Description: Bonus Room
- Level: Second
- Dimensions: 21.8 x 21.4
Dining room
- Description: Chair rail with panel molding below, crown molding
- Level: First
- Dimensions: 15.2 x 14.9
Family room
- Description: Crown molding, gas FP, 46"x39" mantle
- Level: First
- Dimensions: 15.9 x 19.8
Other
- Description: Tub & Shower
- Level: First
Other
- Description: Tub & Shower
- Level: Second
Kitchen
- Description: SS Double Wall Oven, breakfast bar w/ table area
- Level: First
- Dimensions: 13.9 x 19.8
Office
- Description: crown molding, chair rail,
- Level: First
- Dimensions: 15.2 x 13.4
Heating
- Electric, Heat Pump
Cooling
- Heat Pump
Appliances
- Included: Built-In Oven
Features
- Breakfast Area, Tray Ceiling(s), Double Vanity, Eat-in Kitchen, Fireplace, Garden Tub/Roman Tub, Kitchen Island, Bath in Primary Bedroom, Pantry, Solid Surface Counters, Walk-In Closet(s)
- Flooring: Partially Carpeted, Vinyl
- Basement: Crawl Space
- Attic: Pull Down Stairs
- Number of fireplaces: 1
- Fireplace features: Gas
Interior area
- Total interior livable area: 3,812 sqft
- Finished area above ground: 3,812
- Finished area below ground: 0
Property
Parking
- Total spaces: 3
- Parking features: Attached, Driveway, Garage, Unpaved
- Attached garage spaces: 3
- Has uncovered spaces: Yes
Features
- Levels: Two
- Stories: 2
- Patio & porch: Front Porch, Deck, Porch
- Exterior features: Deck, Porch, Unpaved Driveway
- Pool features: None
Lot
- Size: 5.31 Acres
Details
- Parcel number: 5250480
- Zoning description: R-R
- Special conditions: Corporate Listing
Construction
Type & style
- Home type: SingleFamily
- Architectural style: Colonial,Craftsman
- Property subtype: Single Family Residence
Materials
- Brick, Block, Vinyl Siding
- Roof: Shingle
Condition
- New Construction
- New construction: Yes
- Year built: 2025
Utilities & green energy
- Sewer: Septic Tank
- Water: Well
Community & HOA
Community
- Subdivision: The Estates At Royal Virginia
HOA
- Has HOA: Yes
- Services included: Common Areas
- HOA fee: $210 annually
Location
- Region: Louisa
Financial & listing details
- Price per square foot: $205/sqft
- Tax assessed value: $80,300
- Annual tax amount: $425
- Date on market: 1/12/2026
- Ownership: Corporate
- Ownership type: Corporation
Price history
| Date | Event | Price |
|---|---|---|
| 1/20/2026 | Sold | $780,000-2.5%$205/sqft |
Source:  CVRMLS #2529357 Report a problem CVRMLS #2529357 Report a problem | ||
| 11/2/2025 | Pending sale | $799,990$210/sqft |
Source: CVRMLS #2529357 Report a problem | ||
| 10/22/2025 | Listed for sale | $799,990-5.9%$210/sqft |
Source: CVRMLS #2529357 Report a problem | ||
| 8/14/2025 | Listing removed | $849,990$223/sqft |
Source:  Long & Foster Broker Feed #2517757 Report a problem Long & Foster Broker Feed #2517757 Report a problem | ||
| 6/25/2025 | Listed for sale | $849,990+486.6%$223/sqft |
Source: CVRMLS #2517757 Report a problem | ||
| 12/3/2024 | Sold | $144,900$38/sqft |
Source: CVRMLS #2425870 Report a problem | ||
| 10/17/2024 | Pending sale | $144,900$38/sqft |
Source: CVRMLS #2425870 Report a problem | ||
| 10/2/2024 | Listed for sale | $144,900+163.5%$38/sqft |
Source: CVRMLS #2425870 Report a problem | ||
| 9/20/2019 | Sold | $55,000-5.2%$14/sqft |
Source: CVRMLS #1919753 Report a problem | ||
| 6/14/2019 | Listed for sale | $58,000$15/sqft |
Source: Joyner Fine Properties #1919753 Report a problem | ||
Public tax history
| Year | Property taxes | Tax assessment |
|---|---|---|
| 2025 | $461 +8.2% | $86,900 +8.2% |
| 2024 | $426 +4.3% | $80,300 +4.3% |
| 2023 | $408 +1.3% | $77,000 +1.3% |
| 2022 | $403 | $76,000 |
| 2021 | -- | $76,000 -15.8% |
| 2020 | -- | $90,300 |
| 2019 | $479 -4.9% | $90,300 -4.9% |
| 2018 | $504 | $95,000 |
| 2017 | $504 | $95,000 -5% |
| 2016 | -- | $100,000 |
| 2015 | -- | $100,000 |
| 2014 | -- | $100,000 |
| 2013 | -- | $100,000 -4.8% |
| 2012 | -- | $105,000 -4.5% |
| 2011 | -- | $110,000 -4.3% |
| 2010 | -- | $115,000 -8% |
| 2009 | $663 +15.6% | $125,000 +15.6% |
| 2008 | $573 | $108,100 |
| 2007 | -- | $108,100 +42.6% |
| 2006 | -- | $75,800 |
| 2005 | -- | $75,800 |
| 2004 | $447 | $75,800 +58.2% |
| 2003 | -- | $47,900 |
| 2002 | -- | $47,900 |
| 2001 | $331 | $47,900 |
Find assessor info on the county website
Neighborhood: 23093
Nearby homes
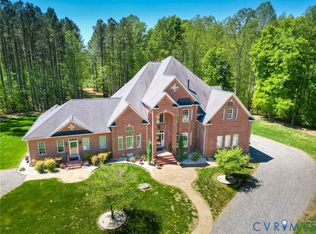
- $1,035,0005 bd6 ba6.3k sqft2936 Royal Virginia Ct, Goochland, VA 23093Sold
- $907,0005 bd4 ba5.4k sqft2931 Royal Virginia Ct, Louisa, VA 23093Off Market
- $900-- bd-- ba-- sqftRoyal Virginia Parkw, Louisa, VA 23093Off Market
- $134,000-- bd-- ba-- sqftBroad Street Rd, Louisa, VA 23093Off Market
- $546,0003 bd3 ba2.5k sqft3005 Royal Virginia Pkwy, Louisa, VA 23093Off Market
- $96,900-- bd-- ba-- sqftRoyal Virginia Ct, Louisa, VA 23093Off Market
- $496,4003 bd2 ba2.3k sqft3007 Royal Virginia Pkwy, Louisa, VA 23093Off Market
- $597,6004 bd2 ba2.4k sqft4160 Wilcox Trl, Louisa, VA 23093Off Market
Nearby schools
GreatSchools rating
- 6/10Byrd Elementary SchoolGrades: PK-5Distance: 6.5 mi
- 6/10Goochland Middle SchoolGrades: 6-8Distance: 11.4 mi
- 9/10Goochland High SchoolGrades: 9-12Distance: 11.4 mi
Schools provided by the listing agent
- Elementary: Byrd
- Middle: Goochland
- High: Goochland
Source: CVRMLS. This data may not be complete. We recommend contacting the local school district to confirm school assignments for this home.
Get a cash offer in 3 minutes
Find out how much your home could sell for in as little as 3 minutes with a no-obligation cash offer.
Estimated market value
$796,800
Get a cash offer in 3 minutes
Find out how much your home could sell for in as little as 3 minutes with a no-obligation cash offer.
Estimated market value
$796,800
- Virginia
- Goochland County
- Louisa
- 23093
- 2935 Royal Virginia Ct
Nearby cities
Nearby zip codes
Other Louisa Topics
