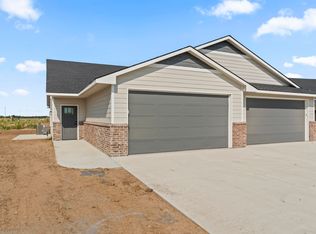
Check out this brand-new 3-bedroom, 2-bath duplex designed with comfort, convenience, and low-maintenance living in mind. The open living area is highlighted by an electric fireplace, while the kitchen offers plenty of functionality with a walk-in pantry, ample storage, and great space for everyday cooking and entertaining. One of the standout features is the lanai-style covered patio, creating a more protected outdoor living space and providing a welcome break from those Kansas winds. The fully fenced backyard adds privacy and gives you even more usable outdoor space, while the attached 2-car garage provides plenty of room for vehicles and storage. Located in the desirable Goddard School District, the HOA includes lawn care and trash service, allowing you to spend less time on upkeep and more time enjoying your home. Brand new, thoughtfully designed, and easy to maintain, this duplex is ready for you to make it home.
Active
$195,000
2935 S Cedar Crest St #100, Wichita, KS 67209
3beds
1,222sqft
Duplex
Built in 2026
-- sqft lot
$194,800 Zestimate®
$160/sqft
$85/mo HOA
What's special
- 47 days
- 28
- 4
Zillow last checked:
Listing updated:
Listed by:
Bobby Armstrong 316-990-0712,
High Point Realty, LLC,
Kylie Rizo 316-734-4777,
High Point Realty, LLC
Source: SCKMLS as distributed by MLS GRID,MLS#: 677760
Facts & features
Interior
Bedrooms & bathrooms
- Bedrooms: 3
- Bathrooms: 2
- Full bathrooms: 2
Primary bedroom
- Description: Luxury Vinyl
- Level: Main
- Area: 172.52
- Dimensions: 14'1 X 12'3
Kitchen
- Description: Luxury Vinyl
- Level: Main
- Area: 93.33
- Dimensions: 10 X 9'4
Living room
- Description: Luxury Vinyl
- Level: Main
- Area: 142.79
- Dimensions: 11'6 X 12 '5
Heating
- Forced Air, Natural Gas
Cooling
- Central Air, Electric
Appliances
- Included: Dishwasher, Disposal, Range
- Laundry: Main Level, 220 equipment
Features
- Basement: None
- Number of fireplaces: 1
- Fireplace features: One, Electric
Interior area
- Total interior livable area: 1,222 sqft
- Finished area above ground: 1,222
- Finished area below ground: 0
Property
Parking
- Total spaces: 2
- Parking features: Attached, Garage Door Opener, Oversized
- Garage spaces: 2
Features
- Levels: One
- Stories: 1
Lot
- Size: 4,791 Square Feet
- Features: Cul-De-Sac
Details
- Parcel number: 0872030603103029.00
Construction
Type & style
- Home type: MultiFamily
- Architectural style: Ranch
- Property subtype: Duplex
Materials
- Frame w/Less than 50% Mas, Brick
- Foundation: None
- Roof: Composition
Condition
- Year built: 2026
Details
- Builder name: RJ Castle
Utilities & green energy
- Gas: Natural Gas Available
- Utilities for property: Sewer Available, Natural Gas Available, Public
Community & HOA
Community
- Subdivision: NONE LISTED ON TAX RECORD
HOA
- Has HOA: Yes
- Services included: Maintenance Grounds, Trash
- HOA fee: $1,020 annually
Location
- Region: Wichita
Financial & listing details
- Price per square foot: $160/sqft
- Annual tax amount: $1
- Date on market: 8/19/2026
- Cumulative days on market: 47 days
- Ownership: Builder
- Road surface type: Paved
Estimated market value
$194,800
$185,000 - $205,000
$1,635/mo
Price history
Price history is unavailable.
Public tax history
Tax history is unavailable.
Monthly payment
Est. payment
Payment breakdown
Explore the cost of this home by adjusting the details. Changes won't be saved.Climate risks
Neighborhood: 67209
Nearby schools
Schools provided by the listing agent
- Elementary: Earhart
- Middle: Goddard
- High: Robert Goddard
Source: SCKMLS as distributed by MLS GRID. This data may not be complete. We recommend contacting the local school district to confirm school assignments for this home.
- $195,0003 bd2 ba1.2k sqft2919 S Cedar Crest St #100, Wichita, KS 67209For Sale

- $--3 bd2 ba1.2k sqft2939 S Cedar Crest St #100, Wichita, KS 67209Sold

- $250,0004 bd3 ba1.8k sqft2927 S Cedar Crest St #200, Wichita, KS 67209For Sale

- $184,9003 bd2 ba1.1k sqft2873 S Cedar Crest St SUITE 100, Wichita, KS 67209For Sale

Similar homes
- $189,9003 bd2 ba1.2k sqft2795 S Cedar Crest St Unit 100, Wichita, KS 67209For Sale
 MLS ID #679208, Tanner Ternes, Keller Williams Hometown Partners. SCKMLS as distributed by MLS GRID
 - $189,9003 bd2 ba1.2k sqft2787 S Cedar Crest St Unit 100, Wichita, KS 67209For SaleMLS ID #679211, Tanner Ternes, Keller Williams Hometown Partners. SCKMLS as distributed by MLS GRID
- $189,9003 bd2 ba1.2k sqft2791 S Cedar Crest St Unit 100, Wichita, KS 67209For Sale
 MLS ID #677516, Tanner Ternes, Keller Williams Hometown Partners. SCKMLS as distributed by MLS GRID
 - $195,0003 bd2 ba1.2k sqft2931 S Cedar Crest St #200, Wichita, KS 67209For Sale
 MLS ID #677757, Bobby Armstrong, High Point Realty, LLC. SCKMLS as distributed by MLS GRID
