Skip main navigation
Sold for $765,000
  • $765,000

    2935 S Columbus St, Arlington, VA 22206

    3beds
    1,844sqft
    Townhouse
    Built in 1944
    -- sqft lot
    $764,400 Zestimate®
    $415/sqft
    $4,145 Estimated rent

    Home value

    $764,400

    $719,000 - $818,000

    $4,145/mo

    Zestimate® history
    Loading
    Loading...

    Owner options

    List your home for rent

    $4,145/mo

    Rent Zestimate®

    Find your next renter with Zillow Rental Manager. Plus, with online applications, you can quickly screen prospective tenants – for free.

    Learn more

    $4,145/mo

    Rent Zestimate®

    Refinance and save

    $4,704/mo

    Est. payment

    Refinancing to a lower rate could help reduce your monthly payments and save thousands over the life of the loan.

    See today's rates

    $4,704/mo

    Est. payment

    Explore your selling options

    Work with a Zillow partner agent

    Leverage their expertise and Zillow's premium Showcase listings to get your home seen by more buyers.

    Get started

    List with your own agent

    Get your home in front of millions of buyers by listing it on Zillow.

    Learn how to do it

    Sell it yourself

    Take full control of how buyers see your home on Zillow by listing For Sale by Owner (FSBO).

    List your home

    What's special

    New closetFenced patioOpen-concept main levelPlenty of storageDramatic oversized island kitchenBeautiful azaleasSpacious recreation room
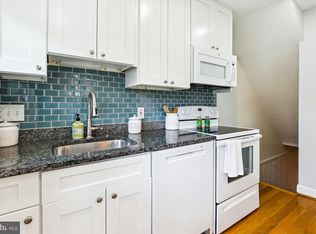
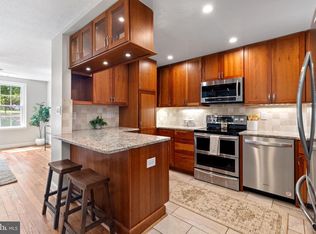
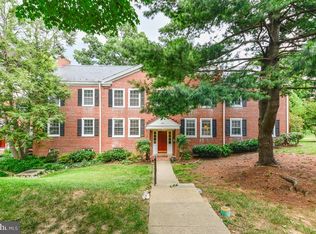
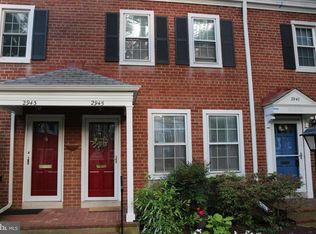
    Offer deadline set for Tuesday, February 10th at 12pm. All offers will be reviewed Tuesday afternoon. Now on the market – a very RARE 3 bedroom, 3 bath townhome with an attic conversion making it a 4-level Clarendon II with 1,844 square feet! This is the latest whole-house remodel by long-time Fairlington contractor, Bob DeLong, and EVERYTHING is 100% brand new! A top-to-bottom remodel has just been completed… it’s pristine and it’s perfect! The home was taken down to the studs in a $200,000 “total gut remodel.” The chef’s dream kitchen is perfect for family and entertaining and the 3 bathrooms have all the WOW factors! Enter the open-concept main level of this bright end-unit with light streaming in from five windows. Look up at smooth ceilings with recessed lighting – no popcorn! You’ll be amazed by the dramatic, oversized island kitchen that extends into the dining room with two-tone cabinets and exotic countertops. Enjoy high-end finishes, a full-size pantry plus tons of storage, a bench or window seat and space for a coffee or wine bar. The brand-new-never-used Whirlpool appliances feature a low-profile range with air-cooking technology and a French door refrigerator with ice maker and water dispenser. A Microhood and quiet dishwasher are part of the package. Lastly, a 15-light glass door opens to the fenced patio with beautiful azaleas. Two bedrooms are located on the second floor, each with two windows. Custom built-in shelving and a closet flank a window in the smaller room for incredible storage. The luxury bath on this level features a soaker tub and a stunning blue tile in a herringbone pattern plus large format shower tile with wispy blue accents. Next, head up the brand new stairway to a beautiful third bedroom and ensuite bath in the former attic. It’s an ideal primary bedroom or retreat -- with a peaked roof, built-in bench seating and a window overlooking a peaceful valley. The full-size ensuite bathroom is simply beautiful with amazing tile work in shades of soft green and a large walk-in shower. Plenty of storage up here too. Head downstairs to the spacious recreation room and a bonus room for a home office. The expanded lower-level bath is a show-stopper with a full-size shower in forest green and cream zellige tile, plus both a handheld and rain shower head. The bath is accented with a modern walnut vanity and open shelving. A pocket door separates the bath from the stacked washer-dryer, opposite a new closet. There are gleaming hardwood floors on three levels, with easy-care LVP (luxury vinyl plank) on the lower level for water resistance and low maintenance. All stairways in the home have modern clear stained oak Newell posts and handrails with black iron railings. The home has just been painted and even all doorknobs and light switches are new. A new larger heat pump has been installed to support a four level home and all windows are new. The property is located in Fairlington – the Arlington oasis that is close to everything - just 4 miles to DC and Reagan National Airport. It’s a community with old trees, beautiful landscaping, two community centers, pet-friendly and activities for every interest from bridge & book clubs to pickleball. One of the most sought-after communities in Northern Virginia, homes in Fairlington Villages come with two parking stickers and amenities that include an elementary school right in the neighborhood, six pools, many lighted tennis courts, playgrounds, walking paths, & MORE! Great location near I-395 & the shops and restaurants of popular Shirlington, West Alex & Old Town Alexandria. For 48 years (1977-2025) this home was lovingly cared for by one owner, who even came to fertilize the outdoor plants after the house was sold to Bob! This is a state-of-the-art Fairlington home -- and now you can make it your own!

    Zillow last checked:

    Listing updated:

    Listed by:

    Kay Houghton 703-225-5529,

    EXP Realty, LLC

    Bought with:

    Katie Loughney, SP98362322

    Compass

    Source: Bright MLS,MLS#: VAAR2067982MLS Logo

    Facts & features

    Interior

    Bedrooms & bathrooms
    • Bedrooms: 3
    • Bathrooms: 3
    • Full bathrooms: 3
    Basement
    • Area: 461
    Heating
    • Central, Heat Pump, Electric
    Cooling
    • Central Air, Heat Pump, Electric
    Appliances
    • Included: Electric Water Heater
    • Laundry: Dryer In Unit, Lower Level, Washer In Unit
    Features
    • Basement: Finished
    • Has fireplace: No
    Interior area
    • Total structure area: 1,844
    • Total interior livable area: 1,844 sqft
    • Finished area above ground: 1,383
    • Finished area below ground: 461

    Property

    Parking
    • Total spaces: 2
    • Parking features: Unassigned, On Street, Parking Lot
    • Has uncovered spaces: Yes
    Accessibility
    • Accessibility features: None
    Features
    • Levels: Four
    • Stories: 4
    • Pool features: Community
    Details
    • Additional structures: Above Grade, Below Grade
    • Parcel number: 29010842
    • Zoning: RA14-26
    • Special conditions: Standard

    Construction

    Type & style
    • Home type: Townhouse
    • Architectural style: Colonial
    • Property subtype: Townhouse
    Materials
    • Brick
    • Foundation: Brick/Mortar
    Condition
    • New construction: No
    • Year built: 1944
    Details
    • Builder model: Clarendon II

    Utilities & green energy

    • Sewer: Public Sewer
    • Water: Public

    Community & neighborhood

    Location
    • Region: Arlington
    • Subdivision: Fairlington Villages

    HOA & financial

    HOA
    • Has HOA: No
    • Amenities included: Basketball Court, Community Center, Common Grounds, Jogging Path, Pool, Tennis Court(s), Tot Lots/Playground
    • Services included: Common Area Maintenance, Maintenance Grounds, Pool(s), Sewer, Snow Removal, Water, Trash
    • Association name: Legum & Norman
    Other fees
    • Condo and coop fee: $475 monthly

    Other

    Other facts
    • Listing agreement: Exclusive Right To Sell
    • Ownership: Condominium

    Price history

    DateEventPrice
    3/2/2026Sold$765,000+2%$415/sqft
    Source: Bright MLS #VAAR2067982 Report a problem
    2/11/2026Pending sale$749,900$407/sqft
    Source: Bright MLS #VAAR2067982 Report a problem
    2/4/2026Listed for sale$749,900+54.6%$407/sqft
    Source: Bright MLS #VAAR2067982 Report a problem
    5/22/2025Sold$485,000$263/sqft
    Source: Public Record Report a problem

    Public tax history

    YearProperty taxesTax assessment
    2025$5,801 +8.6%$561,600 +8.6%
    2024$5,340 +0.3%$516,900
    2023$5,324 +1.7%$516,900 +1.7%
    2022$5,233 +4.3%$508,100 +4.3%
    2021$5,018 +7.3%$487,200 +6.9%
    2020$4,678 +6.9%$455,900 +6.9%
    2019$4,375 +4.6%$426,400 +2.6%
    2018$4,182 +2.6%$415,700 +2.6%
    2017$4,077 +2.4%$405,300 +0.8%
    2016$3,983 -1.3%$401,900 -0.8%
    2015$4,037 $405,300
    2014$4,037 +10.1%$405,300 +11.3%
    2013$3,665 -0.8%$364,300
    2012$3,693 -1.2%--
    2011$3,739 --
    2009-- --
    2008-- --
    2007-- --
    2006-- --
    2005-- --
    2004-- --
    2003-- --
    2002-- --
    2001-- $158,000

    Find assessor info on the county website

    Neighborhood: Fairlington-Shirlington

    Nearby schools

    GreatSchools rating
    Schools provided by the listing agent
    • Elementary: Abingdon
    • Middle: Gunston
    • High: Wakefield
    • District: Arlington County Public Schools

    Source: Bright MLS. This data may not be complete. We recommend contacting the local school district to confirm school assignments for this home.

    Get a cash offer in 3 minutes
    Find out how much your home could sell for in as little as 3 minutes with a no-obligation cash offer.
    Estimated market value
    $764,400
    Get a cash offer in 3 minutes
    Find out how much your home could sell for in as little as 3 minutes with a no-obligation cash offer.
    Estimated market value
    $764,400