Skip main navigation
Sold for $550,000
Street View
  • $550,000

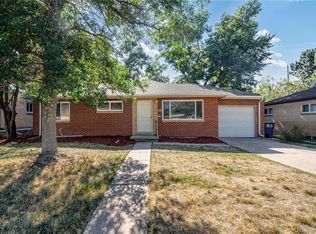
    2935 S Hudson Street, Denver, CO 80222

    4beds
    2,184sqft
    Single Family Residence
    Built in 1955
    6,740 Square Feet Lot
    $584,700 Zestimate®
    $252/sqft
    $2,905 Estimated rent

    Home value

    $584,700

    $555,000 - $620,000

    $2,905/mo

    Zestimate® history
    Loading
    Loading...

    Owner options

    List your home for rent

    $2,905/mo

    Rent Zestimate®

    Find your next renter with Zillow Rental Manager. Plus, with online applications, you can quickly screen prospective tenants – for free.

    Learn more

    $2,905/mo

    Rent Zestimate®

    Refinance and save

    $3,198/mo

    Est. payment

    Refinancing to a lower rate could help reduce your monthly payments and save thousands over the life of the loan.

    See today's rates

    $3,198/mo

    Est. payment

    Explore your selling options

    Work with a Zillow partner agent

    Leverage their expertise and Zillow's premium Showcase listings to get your home seen by more buyers.

    Get started

    List with your own agent

    Get your home in front of millions of buyers by listing it on Zillow.

    Learn how to do it

    Sell it yourself

    Take full control of how buyers see your home on Zillow by listing For Sale by Owner (FSBO).

    List your home

    What's special

    Welcome to your ideal Colorado retreat! This spacious 4-bedroom, 2-bathroom home has been meticulously updated, featuring a remodeled kitchen with granite countertops, stainless steel appliances, and updated bathrooms. Step outside to your covered patio, perfect for entertaining, and enjoy the vast backyard complete with a large storage shed finished with electrical service. But that's not all—this home is equipped with solar panels, helping to offset utility bills and reduce your carbon footprint. Embrace the suburban lifestyle with easy access to city amenities. Just a 10-minute walk to the light rail and a quick Uber ride to anywhere in town, you'll enjoy convenience at every turn. Nestled in a tucked-away neighborhood with no through traffic, you'll find peace and safety for walks and children playing outdoors. Plus, the community spirit thrives here, with neighbors who care for one another. For families, the nearby Bradley International School, a Blue Ribbon institution, offers top-notch education. With ample functional space and a low-maintenance yard equipped with an irrigation system, this home is as practical as it is inviting. Don't miss out on the opportunity to make this your new home sweet home. Schedule a viewing today!

    Zillow last checked:

    Listing updated:

    Listed by:

    Joseph Siudzinski 970-390-1756 Joey@COLocalRealty.com,

    Local Realty, LLC

    Bought with:

    Matthew Malloy, 100079209

    Usaj Realty

    Source: REcolorado as distributed by MLS GRID,MLS#: 7716377MLS Logo

    Facts & features

    Interior

    Bedrooms & bathrooms
    • Bedrooms: 4
    • Bathrooms: 2
    • Full bathrooms: 1
    • 3/4 bathrooms: 1
    • Main level bathrooms: 1
    • Main level bedrooms: 3
    Primary bedroom
    • Level: Main
    • Area: 143 Square Feet
    • Dimensions: 11 x 13
    Bedroom
    • Level: Main
    • Area: 132 Square Feet
    • Dimensions: 11 x 12
    Bedroom
    • Level: Main
    • Area: 100 Square Feet
    • Dimensions: 10 x 10
    Bedroom
    • Level: Basement
    • Area: 130 Square Feet
    • Dimensions: 10 x 13
    Bathroom
    • Level: Main
    • Area: 35 Square Feet
    • Dimensions: 5 x 7
    Bathroom
    • Level: Basement
    • Area: 42 Square Feet
    • Dimensions: 6 x 7
    Kitchen
    • Level: Main
    • Area: 120 Square Feet
    • Dimensions: 10 x 12
    Laundry
    • Level: Basement
    • Area: 220 Square Feet
    • Dimensions: 10 x 22
    Living room
    • Level: Main
    • Area: 208 Square Feet
    • Dimensions: 13 x 16
    Living room
    • Level: Basement
    • Area: 351 Square Feet
    • Dimensions: 13 x 27
    Heating
    • Forced Air
    Cooling
    • Central Air
    Appliances
    • Included: Dishwasher, Disposal, Dryer, Gas Water Heater, Oven, Refrigerator, Washer
    Features
    • Eat-in Kitchen, Granite Counters, High Speed Internet, Pantry, Radon Mitigation System, Smoke Free
    • Flooring: Carpet, Tile, Wood
    • Windows: Window Coverings
    • Basement: Finished,Full,Unfinished
    Interior area
    • Total structure area: 2,184
    • Total interior livable area: 2,184 sqft
    • Finished area above ground: 1,092
    • Finished area below ground: 911

    Property

    Parking
    • Total spaces: 3
    • Parking features: Concrete, Insulated Garage, Lighted
    • Attached garage spaces: 1
    • Details: Off Street Spaces: 2
    Features
    • Levels: One
    • Stories: 1
    • Patio & porch: Covered, Patio
    • Exterior features: Garden, Private Yard, Rain Gutters
    • Fencing: Full
    Lot
    • Size: 6,740 sqft
    • Features: Level, Many Trees, Near Public Transit
    Details
    • Parcel number: 631119010
    • Zoning: S-SU-D
    • Special conditions: Standard

    Construction

    Type & style
    • Home type: SingleFamily
    • Architectural style: Contemporary
    • Property subtype: Single Family Residence
    Materials
    • Brick, Frame
    • Roof: Composition,Other
    Condition
    • Updated/Remodeled
    • Year built: 1955

    Utilities & green energy

    • Water: Public
    • Utilities for property: Cable Available, Electricity Connected, Natural Gas Available, Natural Gas Connected

    Community & neighborhood

    Security
    • Security features: Carbon Monoxide Detector(s), Smoke Detector(s)
    Location
    • Region: Denver
    • Subdivision: Holly Hills

    Other

    Other facts
    • Listing terms: Cash,Conventional,FHA,VA Loan
    • Ownership: Individual
    • Road surface type: Paved

    Price history

    DateEventPrice
    3/11/2025Listing removed$1,500$1/sqft
    Source: Zillow Rentals Report a problem
    1/28/2025Price change$1,500-11.8%$1/sqft
    Source: Zillow Rentals Report a problem
    9/15/2024Price change$1,700-12.8%$1/sqft
    Source: Zillow Rentals Report a problem
    9/6/2024Price change$1,950-9.3%$1/sqft
    Source: Zillow Rentals Report a problem
    8/19/2024Listed for rent$2,150$1/sqft
    Source: Zillow Rentals Report a problem
    7/12/2024Sold$550,000-1.8%$252/sqft
    Source: REcolorado as distributed by MLS GRID #7716377 Report a problem
    6/26/2024Pending sale$560,000$256/sqft
    Source: REcolorado as distributed by MLS GRID #7716377 Report a problem
    6/14/2024Price change$560,000-1.8%$256/sqft
    Source: REcolorado as distributed by MLS GRID #7716377 Report a problem
    5/1/2024Listed for sale$570,000+62.9%$261/sqft
    Source: REcolorado as distributed by MLS GRID #7716377 Report a problem
    7/9/2015Sold$350,000-6.7%$160/sqft
    Source: Public Record Report a problem
    4/9/2015Listing removed$375,000$172/sqft
    Source: MI SOLUTION REALTY #4492004 Report a problem
    4/4/2015Price change$375,000-1.3%$172/sqft
    Source: MI SOLUTION REALTY #4492004 Report a problem
    3/22/2015Listed for sale$380,000+84.9%$174/sqft
    Source: MI SOLUTION REALTY #4492004 Report a problem
    12/16/2014Sold$205,500$94/sqft
    Source: Public Record Report a problem

    Public tax history

    YearProperty taxesTax assessment
    2024$2,509 +9%$32,380 -8.5%
    2023$2,301 +3.6%$35,400 +22.3%
    2022$2,221 +6.9%$28,940 -2.8%
    2021$2,077 +2.9%$29,760 +6.3%
    2020$2,019 +0%$28,000 -0.7%
    2019$2,019 $28,195 +8%
    2018$2,019 +0.3%$26,100
    2017$2,013 +40.8%$26,100 +22.6%
    2016$1,430 +32.4%$21,290 +16.3%
    2015$1,080 0%$18,300 +40.8%
    2014$1,080 +2.6%$13,000
    2013$1,053 +17.9%$13,000 +3.8%
    2012$893 -1.2%$12,520
    2011$904 +2.2%$12,520 -7.7%
    2010$884 -6.3%$13,570
    2009$943 -0.2%$13,570 -3.9%
    2008$945 -3.5%$14,120
    2007$979 +1.1%$14,120 -3.4%
    2006$968 -1.4%$14,620
    2005$981 $14,620

    Find assessor info on the county website

    Neighborhood: Hampden

    Nearby schools

    GreatSchools rating
    Schools provided by the listing agent
    • Elementary: Bradley
    • Middle: Hamilton
    • High: Thomas Jefferson
    • District: Denver 1

    Source: REcolorado as distributed by MLS GRID. This data may not be complete. We recommend contacting the local school district to confirm school assignments for this home.

    Get a cash offer in 3 minutes
    Find out how much your home could sell for in as little as 3 minutes with a no-obligation cash offer.
    Estimated market value
    $584,700
    Get a cash offer in 3 minutes
    Find out how much your home could sell for in as little as 3 minutes with a no-obligation cash offer.
    Estimated market value
    $584,700