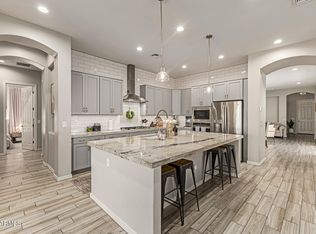
Located in the desirable Cooley Station community in Gilbert, this beautifully designed home offers luxurious finishes, a well-thought-out floor plan, and inviting spaces perfect for everyday living and entertaining. The charming curb appeal features a front patio, RV gate, and a 4 car garage. Inside, the stunning kitchen showcases a ceiling-height tile backsplash, pot filler over the gas range, built-in stainless steel appliances, an oversized island with a breakfast bar and pendant lighting, plus a butler's pantry with a beverage refrigerator. Shutters throughout add style and function. The great room features a built-in media wall with electric fireplace, mantle, tray ceiling, and surround sound. The primary suite includes a tray ceiling and a spa-like en suite with a soaking tub, separate shower, and walk-in closet. The backyard is designed for gatherings with artificial turf, covered patio, seating area, fire pit, and a private covered courtyard with sliding door access to the home. Enjoy Cooley Station amenities including a community pool, playground, and clubhouse, all conveniently located near Gilbert's dining, shopping, and entertainment. Note: the work at the end of the street is an extension of the park/playground. It is not a development for more houses.
Accepting backups
Price cut: $5.1K (8/29)
$709,950
2935 S JEFFRY Street, Gilbert, AZ 85295
3beds
2,433sqft
Single Family Residence
Built in 2017
8,129 Square Feet Lot
$-- Zestimate®
$292/sqft
$142/mo HOA
What's special
Well-thought-out floor planRv gateCharming curb appealLuxurious finishesFront patioStunning kitchenBuilt-in stainless steel appliances
- 71 days
- 152
- 3
Likely to sell faster than
Zillow last checked:
Listing updated:
Listed by:
Beth M Rider 602-315-8749,
Keller Williams Arizona Realty
Source: ARMLS,MLS#: 7059611
Facts & features
Interior
Bedrooms & bathrooms
- Bedrooms: 3
- Bathrooms: 3
- Full bathrooms: 2
- 1/2 bathrooms: 1
Heating
- Forced Air
Cooling
- Central Air, Ceiling Fan(s)
Appliances
- Included: Water Softener Owned, Built-in Microwave, Dishwasher, Disposal, Gas Cooktop, Built-In Electric Oven
- Laundry: Inside
Features
- Pantry, High Speed Internet, Granite Counters, Double Vanity, Breakfast Bar, No Interior Steps, Kitchen Island, Full Bth Master Bdrm, Separate Shwr & Tub
- Flooring: Tile
- Has basement: No
- Number of fireplaces: 1
- Fireplace features: Fire Pit, Family Room
Interior area
- Total structure area: 2,433
- Total interior livable area: 2,433 sqft
Property
Parking
- Total spaces: 6
- Parking features: Garage Door Opener, Direct Access, Attch'd Gar Cabinets
- Garage spaces: 4
- Uncovered spaces: 2
Features
- Stories: 1
- Patio & porch: Covered, Patio
- Exterior features: Private Yard
- Spa features: None
- Fencing: Block
- Waterfront features: Wash
Lot
- Size: 8,129 Square Feet
- Features: Desert Front, Synthetic Grass Frnt, Synthetic Grass Back
Details
- Additional structures: Shed(s)
- Parcel number: 31321374
Construction
Type & style
- Home type: SingleFamily
- Property subtype: Single Family Residence
Materials
- Stucco, Wood Frame, Painted, Stone
- Roof: Tile
Condition
- Year built: 2017
Details
- Builder name: Fulton
Utilities & green energy
- Sewer: Public Sewer
Community & HOA
Community
- Features: Pool, Playground, Biking/Walking Path
- Subdivision: COOLEY STATION PARCELS 10 AND 17 PHASE 2
HOA
- Has HOA: Yes
- Services included: Maintenance Grounds
- HOA fee: $426 quarterly
- HOA name: Cooley Station
- HOA phone: 480-921-7500
Location
- Region: Gilbert
Financial & listing details
- Price per square foot: $292/sqft
- Tax assessed value: $582,000
- Annual tax amount: $2,405
- Date on market: 7/28/2026
- Cumulative days on market: 72 days
- Listing terms: VA Loan,Cash,Conventional,1031 Exchange,FHA
- Ownership: Fee Simple
Estimated market value
Not available
Estimated sales range
Not available
Not available
Price history
| Date | Event | Price |
|---|---|---|
| 8/29/2026 | Price change | $709,950-0.7%$292/sqft |
Source:  ARMLS #7059611 Report a problem ARMLS #7059611 Report a problem | ||
| 8/19/2026 | Price change | $715,000-1.4%$294/sqft |
Source: ARMLS #7059611 Report a problem | ||
| 7/28/2026 | Listed for sale | $725,000+54.9%$298/sqft |
Source: ARMLS #7059611 Report a problem | ||
| 3/15/2018 | Sold | $468,142$192/sqft |
Source: Public Record Report a problem | ||
Public tax history
| Year | Property taxes | Tax assessment |
|---|---|---|
| 2025 | $2,341 -6.5% | $58,200 -6.1% |
| 2024 | $2,504 -0.6% | $61,980 +111.2% |
| 2023 | $2,518 +2.2% | $29,344 -29.8% |
| 2022 | $2,464 -4.3% | $41,800 +4.8% |
| 2021 | $2,574 +3.2% | $39,900 +6.3% |
| 2020 | $2,495 +302.4% | $37,520 +11.9% |
| 2019 | $620 | $33,530 +314% |
| 2018 | $620 +3.4% | $8,100 +10.2% |
| 2017 | $600 | $7,350 |
Find assessor info on the county website
Monthly payment
Est. payment
Payment breakdown
Explore the cost of this home by adjusting the details. Changes won't be saved.Climate risks
Neighborhood: Cooley Station
Nearby schools
Schools provided by the listing agent
- Elementary: Gateway Pointe Elementary
- Middle: Williams Field High School
- High: Williams Field High School
- District: Higley Unified School District
Source: ARMLS. This data may not be complete. We recommend contacting the local school district to confirm school assignments for this home.
Similar homes
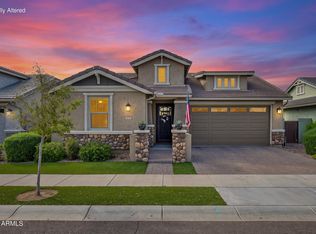
- $599,0003 bd2 ba1.8k sqft3757 E PERKINSVILLE Street, Gilbert, AZ 85295For Sale
 MLS ID #7088491, Elaine Beery, Locality Real Estate. ARMLS
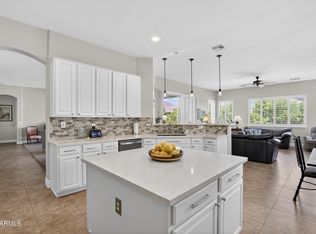
 - $740,0004 bd2 ba2.6k sqft138 E MARY Lane, Gilbert, AZ 85295For Sale
 MLS ID #7084543, Mike Schude, Instasold. ARMLS
 - $629,0003 bd2 ba1.9k sqft3697 E OXFORD Lane, Gilbert, AZ 85295For Sale
 MLS ID #7078828, Christina M Fox, ProSmart Realty. ARMLS
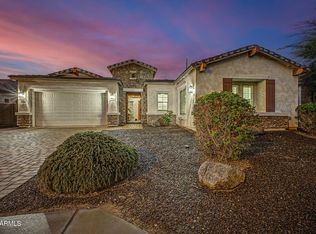
 - $795,0003 bd3 ba2.7k sqft2950 E DERRINGER Way, Gilbert, AZ 85297For Sale
 MLS ID #7088104, Scott Heywood, HomeSmart. ARMLS
