Skip main navigation
Sold
  • $950,000

    2935 SE Yamhill St, Portland, OR 97214

    5beds
    3,322sqft
    Residential, Single Family Residence
    Built in 1908
    3,484.8 Square Feet Lot
    $948,700 Zestimate®
    $286/sqft
    $4,081 Estimated rent

    Home value

    $948,700

    $901,000 - $996,000

    $4,081/mo

    Zestimate® history
    Loading
    Loading...

    Owner options

    List your home for rent

    $4,081/mo

    Rent Zestimate®

    Find your next renter with Zillow Rental Manager. Plus, with online applications, you can quickly screen prospective tenants – for free.

    Learn more

    $4,081/mo

    Rent Zestimate®

    Refinance and save

    $5,846/mo

    Est. payment

    Refinancing to a lower rate could help reduce your monthly payments and save thousands over the life of the loan.

    See today's rates

    $5,846/mo

    Est. payment

    Explore your selling options

    Work with a Zillow partner agent

    Leverage their expertise and Zillow's premium Showcase listings to get your home seen by more buyers.

    Get started

    List with your own agent

    Get your home in front of millions of buyers by listing it on Zillow.

    Learn how to do it

    Sell it yourself

    Take full control of how buyers see your home on Zillow by listing For Sale by Owner (FSBO).

    List your home

    What's special

    Gas fireplaceFully fenced yardSpa-inspired bathroomSoaking tubWide moldingsNewer cabinetryHand-set tile
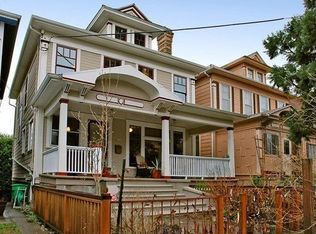
    Welcome to this stunning 1908 Classic Portland Home located in the vibrant Sunnyside neighborhood. From the inviting front porch to the soaring 10-foot coved ceilings, this beautifully restored home delivers timeless architectural character paired with modern luxury. Original wood floors refinished to a warm glow, a period-perfect picture window in the living room, charming pocket doors, wide moldings, and a dramatic open staircase showcase the craftsmanship of the era at every turn. Every fixture is curated from Rejuvenation and Schoolhouse Electric. The dining room is anchored by a breathtaking 1908 roman brick fireplace, a monumental arched showpiece that is truly the heart of the home. The spacious chef's kitchen features top-of-the-line appliances, newer cabinetry, and rich soapstone countertops. Upstairs, four lovely bedrooms and a spa-inspired bathroom await; complete with soaking tub, marble floors with underfloor heating, hand-set tile, and a luxurious marble vanity with double sinks and . All systems are updated: new electrical, plumbing + new main, Daikin heat pump with A/C, Trane 96% AFUE furnace, gas fireplace, and so much more. Outside, a large covered deck with spiral staircase and fully fenced yard make for the perfect setting for summer gatherings. The lower-level living quarters operate as a profitable Airbnb, private guest suite, or multigenerational living space. Close to popular restaurants, shops, and neighborhood favorites. Historic charm, modern ease, and income potential all in one of Portland's most beloved neighborhoods. 94 Walk and Bike Score!. [Home Energy Score = 1. HES Report at https://rpt.greenbuildingregistry.com/hes/OR10092780]

    Zillow last checked:

    Listing updated:

    Listed by:

    Beth Friesenhahn 503-333-8310,

    Urban Nest Realty

    Bought with:

    Amanda Haworth, 200502242

    Neighbors Realty

    Source: RMLS (OR),MLS#: 534809104MLS Logo

    Facts & features

    Interior

    Bedrooms & bathrooms
    • Bedrooms: 5
    • Bathrooms: 2
    • Full bathrooms: 2
    Primary bedroom
    • Features: Closet, High Ceilings, Wood Floors
    • Level: Upper
    • Area: 154
    • Dimensions: 14 x 11
    Bedroom 2
    • Features: Closet, High Ceilings, Wood Floors
    • Level: Upper
    • Area: 143
    • Dimensions: 13 x 11
    Bedroom 3
    • Features: Closet, High Ceilings, Wood Floors
    • Level: Upper
    • Area: 154
    • Dimensions: 14 x 11
    Bedroom 4
    • Features: Closet, High Ceilings, Wood Floors
    • Level: Upper
    • Area: 143
    • Dimensions: 13 x 11
    Bedroom 5
    • Level: Lower
    • Area: 195
    • Dimensions: 13 x 15
    Dining room
    • Features: Builtin Features, Fireplace, High Ceilings, Wood Floors
    • Level: Main
    • Area: 252
    • Dimensions: 14 x 18
    Kitchen
    • Features: Builtin Features, Builtin Refrigerator, Deck, Dishwasher, Builtin Oven, Free Standing Range, High Ceilings, Marble, Wood Floors
    • Level: Main
    • Area: 143
    • Width: 13
    Living room
    • Features: Builtin Features, High Ceilings, Wood Floors
    • Level: Main
    • Area: 165
    • Dimensions: 11 x 15
    Heating
    • Forced Air 95 Plus, Heat Pump, Zoned, Fireplace(s)
    Cooling
    • Central Air, Heat Pump
    Appliances
    • Included: Built In Oven, Cooktop, Dishwasher, Free-Standing Range, Free-Standing Refrigerator, Gas Appliances, Washer/Dryer, Built-In Refrigerator, Electric Water Heater
    Features
    • High Ceilings, Marble, Soaking Tub, Closet, Kitchen, Built-in Features
    • Flooring: Tile, Wood
    • Windows: Wood Frames, Double Pane Windows
    • Basement: Exterior Entry,Partially Finished,Separate Living Quarters Apartment Aux Living Unit
    • Number of fireplaces: 1
    • Fireplace features: Gas, Insert
    Interior area
    • Total structure area: 3,322
    • Total interior livable area: 3,322 sqft

    Property

    Parking
    • Parking features: On Street
    • Has uncovered spaces: Yes
    Features
    • Stories: 3
    • Patio & porch: Covered Deck, Porch, Deck
    • Exterior features: Yard
    • Fencing: Fenced
    Lot
    • Size: 3,484 sqft
    • Dimensions: 3600
    • Features: SqFt 3000 to 4999
    Details
    • Additional structures: GuestQuarters, ToolShed, SeparateLivingQuartersApartmentAuxLivingUnit
    • Parcel number: R175727

    Construction

    Type & style
    • Home type: SingleFamily
    • Architectural style: Craftsman,Four Square
    • Property subtype: Residential, Single Family Residence
    Materials
    • Wood Siding, Partial Ceiling Insulation
    • Foundation: Other
    • Roof: Composition
    Condition
    • Resale
    • New construction: No
    • Year built: 1908

    Utilities & green energy

    • Gas: Gas
    • Sewer: Public Sewer
    • Water: Public

    Community & neighborhood

    Location
    • Region: Portland
    • Subdivision: Sunnyside / Belmont

    Other

    Other facts
    • Listing terms: Cash,Conventional
    • Road surface type: Paved

    Price history

    DateEventPrice
    7/1/2026Sold$950,000$286/sqft
    Source: RMLS (OR) #534809104 Report a problem
    5/29/2026Pending sale$950,000$286/sqft
    Source: RMLS (OR) #534809104 Report a problem
    5/15/2026Listed for sale$950,000+86.3%$286/sqft
    Source: RMLS (OR) #534809104 Report a problem
    6/17/2024Listing removed--
    Source: Zillow Rentals Report a problem
    6/10/2024Listed for rent$5,500$2/sqft
    Source: Zillow Rentals Report a problem
    12/19/2019Sold$510,000-8.9%$154/sqft
    Source: RMLS (OR) #19503800 Report a problem
    11/6/2019Pending sale$560,000$169/sqft
    Source: Living Room Realty #19503800 Report a problem
    11/3/2019Price change$560,000-2.4%$169/sqft
    Source: Living Room Realty #19503800 Report a problem
    10/24/2019Listed for sale$574,000$173/sqft
    Source: Living Room Realty #19503800 Report a problem
    10/13/2019Pending sale$574,000$173/sqft
    Source: Living Room Realty #19503800 Report a problem
    9/29/2019Price change$574,000-4.2%$173/sqft
    Source: Living Room Realty #19503800 Report a problem
    9/8/2019Price change$599,000-11.8%$180/sqft
    Source: Living Room Realty #19503800 Report a problem
    8/17/2019Price change$679,000-5.6%$204/sqft
    Source: Owner Report a problem
    6/25/2019Listed for sale$719,000$216/sqft
    Source: Owner Report a problem

    Public tax history

    YearProperty taxesTax assessment
    2025$8,647 +3.7%$320,920 +3%
    2024$8,336 +4%$311,580 +3%
    2023$8,016 +2.2%$302,510 +3%
    2022$7,842 +21.6%$293,700 +23.1%
    2021$6,451 +9%$238,590 +3%
    2020$5,918 +3.8%$231,650 +3%
    2019$5,701 $224,910 +3%
    2018$5,701 +3%$218,360 +3%
    2017$5,533 +14%$212,000 +3%
    2016$4,853 $205,830 +3%
    2015$4,853 +2.7%$199,840 +3%
    2014$4,726 +4%$194,020 +3%
    2013$4,546 +10.5%$188,370 +3%
    2012$4,113 +3.9%$182,890 +3%
    2011$3,958 +5.4%$177,570 +3%
    2010$3,755 +2.7%$172,400 +3%
    2009$3,657 +6%$167,380 +3%
    2008$3,451 +0.3%$162,510 +3%
    2007$3,441 +11.4%$157,780 +3%
    2006$3,090 +4.7%$153,190 +3%
    2005$2,951 -8.2%$148,730 +3%
    2004$3,214 +2.3%$144,400 +3%
    2003$3,143 +8.9%$140,200 +3%
    2002$2,887 +7.4%$136,120 +6.1%
    2000$2,688 +7.5%$128,320 +3%
    1999$2,500 $124,590

    Find assessor info on the county website

    Neighborhood: Sunnyside

    Nearby schools

    GreatSchools rating
    Schools provided by the listing agent
    • Elementary: Sunnyside Env
    • Middle: Sunnyside Env
    • High: Franklin

    Source: RMLS (OR). This data may not be complete. We recommend contacting the local school district to confirm school assignments for this home.

    Get a cash offer in 3 minutes
    Find out how much your home could sell for in as little as 3 minutes with a no-obligation cash offer.
    Estimated market value
    $948,700
    Get a cash offer in 3 minutes
    Find out how much your home could sell for in as little as 3 minutes with a no-obligation cash offer.
    Estimated market value
    $948,700