Step into a home full of character, charm, and local history! This well-maintained 3-bedroom, 1.5-bath 2 story home offers timeless appeal with beautiful hardwood floors throughout and delightful built-in features waiting to be discovered around every corner. The spacious living room welcomes you with a cozy wood-burning fireplace, while the formal dining room provides the perfect setting for family dinners or entertaining guests. Enjoy peaceful mornings or relaxing evenings in the large 12x14 sun room perfect for any plant lover, featuring an abundance of windows overlooking the generous half-acre lot. Downstairs, the clean and full basement offers abundant storage An attached single-car garage with convenient pass-through access adds extra functionality. Located directly across from Romig Park, this property combines privacy and convenience with its unique private drive. Rich in local history, the home was originally built to house VA physicians serving the nearby campus and only became available for private ownership in more recent years. Many longtime residents also recognize these homes from the 21st Street expansion, when the original front of the home became the rear, and KDOT constructed the private drive that now serves as the home's access to the new "front". This is a rare opportunity to own a piece of Topeka history while enjoying the comfort, quality, and charm of a classic 2 story in a park-side setting.
For sale
$165,000
2935 SW 21st St, Topeka, KS 66604
3beds
1,386sqft
Single Family Residence, Residential
Built in 1947
0.53 Acres Lot
$-- Zestimate®
$119/sqft
$-- HOA
What's special
Cozy wood-burning fireplaceFormal dining roomUnique private driveBeautiful hardwood floors throughoutDelightful built-in featuresPark-side settingGenerous half-acre lot
- 4 days
- 1,509
- 161
Likely to sell faster than
Zillow last checked:
Listing updated:
Listed by:
Dennis Merrill 785-409-9003,
KW One Legacy Partners, LLC
Source: Sunflower AOR as distributed by MLS GRID,MLS#: 246700
Facts & features
Interior
Bedrooms & bathrooms
- Bedrooms: 3
- Bathrooms: 2
- Full bathrooms: 1
- 1/2 bathrooms: 1
Rooms
- Room types: Sun Room
Primary bedroom
- Level: Upper
- Area: 155.25
- Dimensions: 13.5x11.5
Bedroom 2
- Level: Upper
- Area: 99
- Dimensions: 11x9
Bedroom 3
- Level: Upper
- Area: 99
- Dimensions: 11x9
Dining room
- Level: Main
- Area: 121
- Dimensions: 11x11
Kitchen
- Level: Main
- Area: 108
- Dimensions: 12x9
Laundry
- Level: Basement
Living room
- Level: Main
- Area: 260
- Dimensions: 13x20
Heating
- 90 + Efficiency
Cooling
- Central Air
Appliances
- Included: Oven, Refrigerator
- Laundry: In Basement
Features
- Flooring: Hardwood
- Basement: Stone/Rock,Full,Unfinished,Daylight
- Number of fireplaces: 1
- Fireplace features: One, Wood Burning, Living Room
Interior area
- Total structure area: 1,386
- Total interior livable area: 1,386 sqft
- Finished area above ground: 1,386
- Finished area below ground: 0
Property
Parking
- Total spaces: 1
- Parking features: Attached
- Attached garage spaces: 1
Features
- Levels: Two
- Patio & porch: Patio, Enclosed
- Fencing: Wood,Partial
Lot
- Size: 0.53 Acres
- Features: Cul-De-Sac, Sidewalk
Details
- Parcel number: R46800
- Special conditions: Standard
Construction
Type & style
- Home type: SingleFamily
- Property subtype: Single Family Residence, Residential
Materials
- Vinyl Siding
- Roof: Composition,Architectural Style
Condition
- Year built: 1947
Utilities & green energy
- Water: Public
Community & HOA
Community
- Subdivision: Romigs
HOA
- Has HOA: No
Location
- Region: Topeka
Financial & listing details
- Price per square foot: $119/sqft
- Tax assessed value: $110,680
- Annual tax amount: $1,751
- Date on market: 9/22/2026
- Cumulative days on market: 5 days
Estimated market value
Not available
Estimated sales range
Not available
Not available
Price history
| Date | Event | Price |
|---|---|---|
| 9/22/2026 | Listed for sale | $165,000$119/sqft |
Source:  Sunflower AOR as distributed by MLS GRID #246700 Report a problem Sunflower AOR as distributed by MLS GRID #246700 Report a problem | ||
Public tax history
| Year | Property taxes | Tax assessment |
|---|---|---|
| 2025 | $1,752 +10.7% | $12,729 +8% |
| 2024 | $1,583 +3% | $11,786 +8% |
| 2023 | $1,536 +10.7% | $10,913 +14% |
| 2022 | $1,388 +21.1% | $9,573 +28.5% |
| 2021 | $1,147 | $7,452 +25.8% |
| 2020 | -- | $5,922 |
| 2019 | -- | -- |
| 2018 | -- | -- |
| 2017 | -- | -- |
| 2014 | -- | -- |
Find assessor info on the county website
Monthly payment
Est. payment
Payment breakdown
Explore the cost of this home by adjusting the details. Changes won't be saved.Climate risks
Neighborhood: 66604
Nearby schools
Schools provided by the listing agent
- Elementary: Whitson Elementary School/USD 501
- Middle: Jardine Middle School/USD 501
- High: Topeka West High School/USD 501
Source: Sunflower AOR as distributed by MLS GRID. This data may not be complete. We recommend contacting the local school district to confirm school assignments for this home.
Similar homes
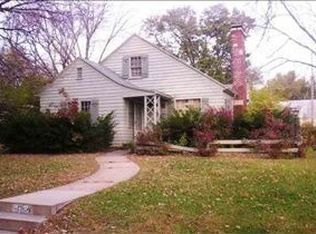
- $170,0003 bd2 ba1.3k sqft1722 SW Fairlawn Rd, Topeka, KS 66604For Sale
 MLS ID #246703, Jenny Briggs, Berkshire Hathaway First. Sunflower AOR as distributed by MLS GRID
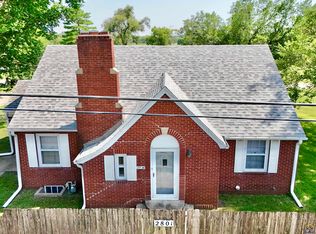
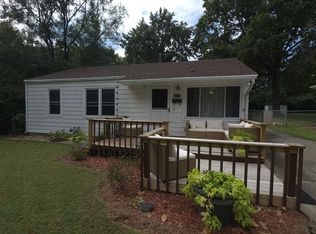
 - $175,0003 bd3 ba1.8k sqft2117 SE Ohio Ave, Topeka, KS 66605For Sale
 MLS ID #246753, Sandra Haines, KW One Legacy Partners, LLC. Sunflower AOR as distributed by MLS GRID
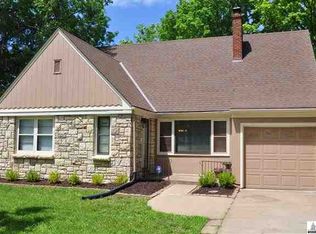
 - $160,0002 bd1 ba738 sqft1234 SW McAlister Ave, Topeka, KS 66604For Sale
 MLS ID #246715, Tyler Johnson, Berkshire Hathaway First. Sunflower AOR as distributed by MLS GRID
 - $149,9003 bd2 ba1.6k sqft1605 SW Indian Trl, Topeka, KS 66604For Sale
 MLS ID #246541, Jessica Laky, Countrywide Realty, Inc.. Sunflower AOR as distributed by MLS GRID
