Wow! Custom built by Drees this is one-of-a-kind luxury living at its finest. As you enter this fabulous home you will see an open floor concept. Formal dining room offers a bay window and plenty of room for gatherings. The kitchen features a huge granite island/breakfast bar, eat-in area and double door pantry, with plenty of storage space and all high-end appliances will remain with the home. Off of kitchen you will enjoy sitting in your hearth room with a gas fireplace to cozy up too or walk out to your deck for those quiet summer evenings... Home boast 3 large bedrooms, master suite is on one side of home and features a tray ceiling, private bath with an extra-large shower 2 vanities and a private toilet area, the other 2 are on the other side of the home with a full bath. Family room features a gas fireplace with a wall of windows. This home is light and bright with plenty of windows. First floor laundry room and across the way is a sitting area coat area. Walk out lower-level attributes are a movie area, wet bar, bedroom/office, sitting area, full bath and plenty of storage space, walk out to your covered patio. Three car garage and professionally landscaped. This is a must see you will not be disappointed; you will fall in love with this home.
Closed
$680,000
2935 Steffan Woods Dr, Twinsburg, OH 44087
3beds
5,076sqft
Single Family Residence
Built in 2016
0.29 Acres Lot
$732,200 Zestimate®
$134/sqft
$4,214 Estimated rent
Home value
$732,200
$688,000 - $776,000
$4,214/mo
Zestimate® history
Owner options
List your home for rent
$4,214/mo
Rent Zestimate®
Find your next renter with Zillow Rental Manager. Plus, with online applications, you can quickly screen prospective tenants – for free.
$4,214/mo
Rent Zestimate®
Refinance and save
$5,371/mo
Est. payment
Refinancing to a lower rate could help reduce your monthly payments and save thousands over the life of the loan.
$5,371/mo
Est. payment
Explore your selling options
Work with a Zillow partner agent
Leverage their expertise and Zillow's premium Showcase listings to get your home seen by more buyers.
Get startedList with your own agent
Get your home in front of millions of buyers by listing it on Zillow.
Learn how to do itSell it yourself
Take full control of how buyers see your home on Zillow by listing For Sale by Owner (FSBO).
List your homeWhat's special
Gas fireplaceHuge granite islandLarge bedroomsMaster suiteHigh - end appliancesWet barBreakfast bar
Zillow last checked:
Listing updated:
Listed by:
Karen L Samonte karensamonte@howardhanna.com216-849-3726,
Howard Hanna
Bought with:
Mary Alice Buckley, 415929
Coldwell Banker Schmidt Realty
Source: MLS Now,MLS#: 5012865Originating MLS: Akron Cleveland Association of REALTORS
Facts & features
Interior
Bedrooms & bathrooms
- Bedrooms: 3
- Bathrooms: 3
- Full bathrooms: 3
- Main level bathrooms: 2
- Main level bedrooms: 3
Primary bedroom
- Description: Flooring: Laminate
- Level: First
- Dimensions: 18 x 18
Bedroom
- Description: Flooring: Laminate
- Level: First
- Dimensions: 14 x 12
Bedroom
- Description: Flooring: Laminate
- Level: First
- Dimensions: 12 x 11
Other
- Level: First
- Dimensions: 17 x 15
Dining room
- Description: Flooring: Laminate
- Level: First
- Dimensions: 16 x 11
Eat in kitchen
- Description: Flooring: Laminate
- Level: First
- Dimensions: 22 x 16
Entry foyer
- Description: Flooring: Laminate
- Level: First
- Dimensions: 11 x 8
Great room
- Description: Flooring: Laminate
- Features: Fireplace
- Level: First
- Dimensions: 17 x 15
Media room
- Description: Flooring: Carpet
- Level: Lower
- Dimensions: 17 x 15
Office
- Description: Flooring: Carpet
- Level: Lower
- Dimensions: 20 x 12
Heating
- Forced Air, Gas
Cooling
- Central Air, Ceiling Fan(s)
Appliances
- Included: Dishwasher, Disposal, Microwave, Range
- Laundry: Washer Hookup, Gas Dryer Hookup, Main Level, Laundry Room
Features
- Wet Bar, Breakfast Bar, Tray Ceiling(s), Ceiling Fan(s), Crown Molding, Double Vanity, Entrance Foyer, Eat-in Kitchen, Granite Counters, High Ceilings, Kitchen Island, Open Floorplan, Pantry, Recessed Lighting, Storage, Track Lighting, Vaulted Ceiling(s), Wired for Data, Bar, Walk-In Closet(s)
- Windows: Double Pane Windows
- Basement: Finished,Partially Finished,Walk-Out Access
- Number of fireplaces: 2
- Fireplace features: Family Room, Other
Interior area
- Total structure area: 5,076
- Total interior livable area: 5,076 sqft
- Finished area above ground: 2,876
- Finished area below ground: 2,200
Property
Parking
- Parking features: Attached, Garage, Garage Door Opener
- Attached garage spaces: 3
Features
- Levels: One
- Stories: 1
- Patio & porch: Deck, Patio
- Exterior features: Sprinkler/Irrigation, Private Entrance, Storage
- Has view: Yes
- View description: Park/Greenbelt
Lot
- Size: 0.29 Acres
- Features: Corner Lot, Landscaped
Details
- Parcel number: 6206006
Construction
Type & style
- Home type: SingleFamily
- Architectural style: Ranch
- Property subtype: Single Family Residence
Materials
- Brick, Vinyl Siding
- Foundation: Brick/Mortar
- Roof: Asphalt,Fiberglass
Condition
- Year built: 2016
Utilities & green energy
- Sewer: Public Sewer
- Water: Public
Community & HOA
Community
- Security: Security System, Carbon Monoxide Detector(s), Smoke Detector(s)
- Subdivision: Steffan Woods Sub Ph 2
HOA
- Has HOA: Yes
- Services included: Other
- HOA fee: $805 annually
- HOA name: Steffan Woods
Location
- Region: Twinsburg
Financial & listing details
- Price per square foot: $134/sqft
- Tax assessed value: $536,400
- Annual tax amount: $11,383
- Date on market: 2/15/2024
- Cumulative days on market: 42 days
- Listing agreement: Exclusive Right To Sell
Price history
| Date | Event | Price |
|---|---|---|
| 4/3/2024 | Sold | $680,000-2.7%$134/sqft |
Source: Public Record Report a problem | ||
| 3/4/2024 | Pending sale | $699,000$138/sqft |
Source: MLS Now #5012865 Report a problem | ||
| 2/17/2024 | Price change | $699,000-1.5%$138/sqft |
Source: MLS Now #5012865 Report a problem | ||
| 1/22/2024 | Listed for sale | $710,000+42.2%$140/sqft |
Source: MLS Now #5012865 Report a problem | ||
| 6/27/2016 | Sold | $499,414$98/sqft |
Source:  MLS Now #3768369 Report a problem MLS Now #3768369 Report a problem | ||
Public tax history
| Year | Property taxes | Tax assessment |
|---|---|---|
| 2025 | $11,090 -2% | $187,740 |
| 2024 | $11,317 +4.7% | $187,740 |
| 2023 | $10,808 -5.1% | $187,740 +7.9% |
| 2022 | $11,383 -0.5% | $173,940 |
| 2021 | $11,446 | $173,940 |
| 2020 | -- | $173,940 +3.8% |
| 2019 | $11,943 +1.6% | $167,615 0% |
| 2018 | $11,754 | $167,620 +0.9% |
| 2017 | -- | $166,140 +4502.2% |
| 2016 | -- | $3,610 |
| 2015 | -- | -- |
Find assessor info on the county website
Neighborhood: 44087
Nearby homes
- $644,2004 bd2 ba3k sqft2943 Steffan Woods Dr, Twinsburg, OH 44087Off Market
- $584,1004 bd5 ba2.6k sqft9439 Grace Dr, Twinsburg, OH 44087Off Market
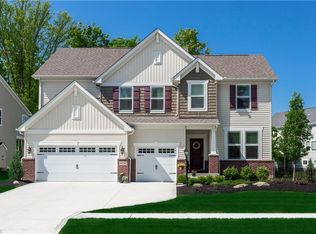
- $642,7005 bd3 ba3.4k sqft2951 Steffan Woods Dr, Twinsburg, OH 44087Off Market
- $648,4004 bd4 ba3.3k sqft9468 Grace Dr, Twinsburg, OH 44087Off Market
- $763,9005 bd6 ba3.4k sqft9460 Grace Dr, Twinsburg, OH 44087Off Market
- $611,5003 bd3 ba2k sqft9476 Grace Drive, twinsburg, OH 44087Off Market
- $630,6004 bd2 ba2.8k sqft2932 Steffan Woods Dr, Twinsburg, OH 44087Off Market
- $620,1003 bd3 ba2.1k sqft9476 Grace Dr, Twinsburg, OH 44087Off Market
Nearby schools
GreatSchools rating
- NAWilcox Elementary SchoolGrades: PK-1Distance: 1.2 mi
- 7/10R B Chamberlin Middle SchoolGrades: 7-8Distance: 1.7 mi
- 8/10Twinsburg High SchoolGrades: 9-12Distance: 1.6 mi
Schools provided by the listing agent
- District: Twinsburg CSD - 7716
Source: MLS Now. This data may not be complete. We recommend contacting the local school district to confirm school assignments for this home.
Get a cash offer in 3 minutes
Find out how much your home could sell for in as little as 3 minutes with a no-obligation cash offer.
Estimated market value
$732,200
Get a cash offer in 3 minutes
Find out how much your home could sell for in as little as 3 minutes with a no-obligation cash offer.
Estimated market value
$732,200
- Ohio
- Summit County
- Twinsburg
- 44087
- 2935 Steffan Woods Dr
