Skip main navigation
Closed
  • $435,000

    2935 Sumter Valley Cir, Henderson, NV 89052

    2beds
    1,280sqft
    Single Family Residence
    Built in 2001
    6,534 Square Feet Lot
    $423,600 Zestimate®
    $340/sqft
    $2,292 Estimated rent

    Home value

    $423,600

    $385,000 - $466,000

    $2,292/mo

    Zestimate® history
    Loading
    Loading...

    Owner options

    List your home for rent

    $2,292/mo

    Rent Zestimate®

    Find your next renter with Zillow Rental Manager. Plus, with online applications, you can quickly screen prospective tenants – for free.

    Learn more

    $2,292/mo

    Rent Zestimate®

    Refinance and save

    $2,961/mo

    Est. payment

    Refinancing to a lower rate could help reduce your monthly payments and save thousands over the life of the loan.

    See today's rates

    $2,961/mo

    Est. payment

    Explore your selling options

    Work with a Zillow partner agent

    Leverage their expertise and Zillow's premium Showcase listings to get your home seen by more buyers.

    Get started

    List with your own agent

    Get your home in front of millions of buyers by listing it on Zillow.

    Learn how to do it

    Sell it yourself

    Take full control of how buyers see your home on Zillow by listing For Sale by Owner (FSBO).

    List your home

    What's special

    Raised custom countersExtra craft roomBuilt-in deskEnclosed courtyardExtended patio coverBuilt in bbq grillRemote controlled shades
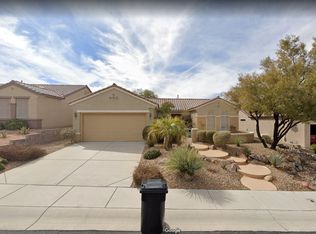
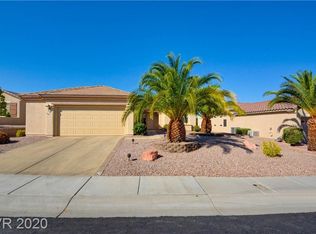
    The lush, enclosed courtyard welcomes you home to this 2-bedroom Washington model in age restricted Sun City Anthem. Enjoy the beautiful views of the city & mountains from this elevated lot - perfect for that morning coffee or evening cocktail. The fully fenced back yard is complete with artificial turf, an extended patio cover including remote controlled shades & a built in BBQ grill. Easy care landscaping both front and back. Large tile on the diagonal has been installed throughout, no carpeting! The primary bath features raised custom counters & a large standalone shower. The kitchen boasts granite counters, an abundance of cabinet space, a separate pantry & built-in desk. Don't miss the extra craft room! The garage features the washer/dryer with storage cabinets above, plus some extra cabinet/storage space for all your toys. A new HVAC unit was installed just 3-1/2 years ago. Come live the SCA lifestyle with clubs, social calendar, fitness center, pickleball, tennis, golf and more!

    Zillow last checked:

    Listing updated:

    Listed by:

    Kristin L. Dittman S.0170574 702-212-1900,

    Windermere Anthem Hills LLC

    Bought with:

    Carlye M. Sandoval, S.0183101

    Coldwell Banker Premier

    Source: LVR,MLS#: 2704397MLS LogoOriginating MLS: Greater Las Vegas Association of Realtors Inc

    Facts & features

    Interior

    Bedrooms & bathrooms
    • Bedrooms: 2
    • Bathrooms: 2
    • Full bathrooms: 1
    • 3/4 bathrooms: 1
    Primary bedroom
    • Description: Bedroom With Bath Downstairs,Ceiling Fan,Ceiling Light,Pbr Separate From Other,Walk-In Closet(s)
    • Dimensions: 12x12
    Bedroom 2
    • Description: Ceiling Fan,Ceiling Light,Closet
    • Dimensions: 10x10
    Primary bathroom
    • Description: Shower Only
    Dining room
    • Description: Breakfast Nook/Eating Area,Kitchen/Dining Room Combo
    • Dimensions: 11x11
    Kitchen
    • Description: Breakfast Bar/Counter,Breakfast Nook/Eating Area,Granite Countertops,Lighting Recessed,Pantry,Tile Flooring
    Living room
    • Description: Entry Foyer
    • Dimensions: 14x14
    Heating
    • Central, Gas
    Cooling
    • Central Air, Electric
    Appliances
    • Included: Dryer, Dishwasher, Disposal, Gas Range, Microwave, Refrigerator, Washer
    • Laundry: Electric Dryer Hookup, In Garage
    Features
    • Bedroom on Main Level, Ceiling Fan(s), Primary Downstairs, Window Treatments
    • Flooring: Tile
    • Windows: Blinds, Double Pane Windows, Window Treatments
    • Has fireplace: No
    Interior area
    • Total structure area: 1,280
    • Total interior livable area: 1,280 sqft

    Property

    Parking
    • Total spaces: 2
    • Parking features: Attached, Garage, Garage Door Opener, Inside Entrance, Private, Shelves, Storage
    • Attached garage spaces: 2
    Accessibility
    • Accessibility features: Accessible Full Bath, Grab Bars
    Features
    • Stories: 1
    • Patio & porch: Covered, Patio
    • Exterior features: Built-in Barbecue, Barbecue, Courtyard, Patio, Sprinkler/Irrigation
    • Pool features: Community
    • Fencing: Block,Back Yard,Wrought Iron
    • Has view: Yes
    • View description: City, Mountain(s)
    Lot
    • Size: 6,534 sqft
    • Features: Drip Irrigation/Bubblers, Desert Landscaping, Landscaped, Rocks, Synthetic Grass, Trees, < 1/4 Acre
    • Topography: Mountainous
    Details
    • Parcel number: 19112110094
    • Zoning description: Single Family
    • Other equipment: Satellite Dish
    • Horse amenities: None

    Construction

    Type & style
    • Home type: SingleFamily
    • Architectural style: One Story
    • Property subtype: Single Family Residence
    Materials
    • Frame, Stucco
    • Roof: Tile
    Condition
    • Resale,Very Good Condition
    • Year built: 2001
    Details
    • Builder model: Washington
    • Builder name: Del Webb

    Utilities & green energy

    • Electric: Photovoltaics None
    • Sewer: Public Sewer
    • Water: Public
    • Utilities for property: Cable Available
    Green energy
    • Energy efficient items: Windows, Solar Screens

    Community & neighborhood

    Security
    • Security features: Controlled Access
    Community
    • Community features: Pool
    Senior living
    • Senior community: Yes
    Location
    • Region: Henderson
    • Subdivision: Sun City Anthem Phase 3

    HOA & financial

    HOA
    • Has HOA: Yes
    • HOA fee: $447 quarterly
    • Amenities included: Business Center, Clubhouse, Fitness Center, Golf Course, Indoor Pool, Jogging Path, Pickleball, Park, Pool, Recreation Room, Spa/Hot Tub, Tennis Court(s)
    • Services included: Association Management, Recreation Facilities, Security
    • Association name: Sun City Anthem
    • Association phone: 702-614-5800

    Other

    Other facts
    • Listing agreement: Exclusive Right To Sell
    • Listing terms: Cash,Conventional,VA Loan

    Price history

    DateEventPrice
    9/25/2025Sold$435,000-1.1%$340/sqft
    Source: LVR #2704397 Report a problem
    9/2/2025Contingent$439,900$344/sqft
    Source: LVR #2704397 Report a problem
    7/26/2025Listed for sale$439,900+130.3%$344/sqft
    Source: LVR #2704397 Report a problem
    3/24/2021Listing removed--
    Source: Owner Report a problem
    4/22/2013Sold$191,000+9.1%$149/sqft
    Source: LVR #1322606 Report a problem
    9/17/2012Listing removed$175,000$137/sqft
    Source: Owner Report a problem
    9/12/2012Pending sale$175,000$137/sqft
    Source: Owner Report a problem
    8/4/2012Listed for sale$175,000-2.8%$137/sqft
    Source: Owner Report a problem
    7/13/2009Sold$180,000-2.9%$141/sqft
    Source: Public Record Report a problem
    8/17/2001Sold$185,320$145/sqft
    Source: Public Record Report a problem

    Public tax history

    YearProperty taxesTax assessment
    2026$2,220 +3%$109,541 -0.7%
    2025$2,155 +3%$110,364 +7.4%
    2024$2,093 +3%$102,794 +14.2%
    2023$2,032 +3%$90,028 +9.7%
    2022$1,973 +3%$82,072 +1%
    2021$1,915 +3%$81,284 +3.3%
    2020$1,858 +3%$78,656 +4.5%
    2019$1,804 +5.7%$75,263
    2018$1,707 $75,263 +2.8%
    2017$1,707 $73,181 +7.5%
    2016$1,707 +0.2%$68,095 +12.6%
    2015$1,703 +3%$60,500 +6.2%
    2014$1,654 $56,970
    2013-- $56,970 +8.2%
    2012-- $52,660 +2.3%
    2011-- $51,462 -4.2%
    2010-- $53,738 -23.1%
    2009-- $69,907
    2008-- $69,907 -17.9%
    2007-- $85,144 -10.9%
    2006-- $95,601 +27.2%
    2005-- $75,163 +23.6%
    2004-- $60,809 +10.4%
    2003-- $55,101 +6.9%
    2002-- $51,540

    Find assessor info on the county website

    Neighborhood: Anthem

    Nearby schools

    GreatSchools rating
    Schools provided by the listing agent
    • Elementary: Wallin, Shirley & Bill,Wallin, Shirley & Bill
    • Middle: Webb, Del E.
    • High: Liberty

    Source: LVR. This data may not be complete. We recommend contacting the local school district to confirm school assignments for this home.

    Get a cash offer in 3 minutes
    Find out how much your home could sell for in as little as 3 minutes with a no-obligation cash offer.
    Estimated market value
    $423,600
    Get a cash offer in 3 minutes
    Find out how much your home could sell for in as little as 3 minutes with a no-obligation cash offer.
    Estimated market value
    $423,600