Skip main navigation
For sale
  • $815,000

    2935 Sycamore St, Alexandria, VA 22305

    3beds
    1,602sqft
    : 
    $5,220/mo
    Get pre-qualified
    Townhouse
    Built in 1955
    2,614 Square Feet Lot
    $-- Zestimate®
    $509/sqft
    $-- HOA

    What's special

    Light-filled homeBeautifully appointed marble-finished bathNew lower-level carpetOpen main levelQuiet low-traffic streetFresh interior paintHardwood floors
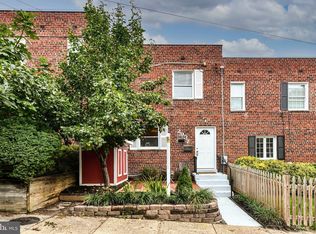
    Welcome to 2935 Sycamore Street, a beautifully renovated end-unit townhome in sought-after Warwick Village. Set on a quiet, low-traffic street, this light-filled home offers comfortable living spaces, thoughtful updates, and a private outdoor retreat, all in an exceptionally convenient Alexandria location. Windows on three sides fill the home with natural light, while the open main level features hardwood floors, crown molding, and a renovated kitchen with stainless steel appliances. Upstairs, three bedrooms feature hardwood floors, complemented by a beautifully appointed marble-finished bath and custom closets. The walkout lower level provides flexible living space, a full marble-finished bath, and direct access to the private, flat backyard and patio. Recent improvements include new exterior doors (2022), a new front landing, stairs, and walkway (2023), plus fresh interior paint and new lower-level carpet (2026). Major systems and appliances, including HVAC, furnace, hot water heater, washer, dryer, and kitchen appliances, were replaced in 2019, with a new sump pump added in 2022. Residents also enjoy access to the Warwick Village community pool. Conveniently located near the shops and restaurants of Del Ray, Old Town Alexandria, parks, and Washington, DC, with easy access to DCA. Three bedrooms, two full baths, private outdoor space, and resident-only street parking complete this inviting Alexandria home.
    1 day
    269
    23

    Zillow last checked:

    Listing updated:

    Listed by:

    Allison Goodhart 703-362-3221,

    Compass (703) 229-8935,

    Co-Listing Agent: Bonnie Bone 301-367-0328,

    Compass

    Source: Bright MLS,MLS#: VAAX2065800MLS Logo

      Facts & features

      Interior

      Bedrooms & bathrooms
      • Bedrooms: 3
      • Bathrooms: 2
      • Full bathrooms: 2
      Rooms
      • Room types: Living Room, Primary Bedroom, Bedroom 2, Bedroom 3, Kitchen, Family Room, Full Bath
      Primary bedroom
      • Level: Upper
      Bedroom 2
      • Level: Upper
      Bedroom 3
      • Level: Upper
      Family room
      • Level: Lower
      Other
      • Level: Upper
      Kitchen
      • Level: Main
      Living room
      • Level: Main
      Heating
      • Forced Air, Heat Pump, Electric
      Cooling
      • Ceiling Fan(s), Central Air, Electric
      Appliances
      • Included: Microwave, Dishwasher, Disposal, Dryer, Ice Maker, Refrigerator, Oven/Range - Gas, Stainless Steel Appliance(s), Washer, Electric Water Heater
      • Laundry: Lower Level
      Features
      • Ceiling Fan(s), Combination Dining/Living, Crown Molding, Open Floorplan, Kitchen Island, Recessed Lighting, Upgraded Countertops, Dry Wall
      • Flooring: Carpet, Hardwood, Wood
      • Windows: Window Treatments
      • Basement: Partial,Heated,Improved,Interior Entry,Exterior Entry,Rear Entrance,Walk-Out Access,Windows,Finished
      • Has fireplace: No
      Interior area
      • Total structure area: 1,602
      • Total interior livable area: 1,602 sqft
      • Finished area above ground: 1,102
      • Finished area below ground: 500

      Property

      Parking
      • Parking features: On Street
      • Has uncovered spaces: Yes
      Accessibility
      • Accessibility features: None
      Features
      • Levels: Three
      • Stories: 3
      • Patio & porch: Patio
      • Exterior features: Lighting, Sidewalks, Street Lights
      • Pool features: Community
      • Fencing: Full,Wood
      Lot
      • Size: 2,614 Square Feet
      • Features: Front Yard, Landscaped, Rear Yard
      Details
      • Additional structures: Above Grade, Below Grade
      • Parcel number: 15248500
      • Zoning: RA
      • Zoning description: MULTI FAMILY ZONE
      • Special conditions: Standard

      Construction

      Type & style
      • Home type: Townhouse
      • Architectural style: Colonial
      • Property subtype: Townhouse
      Materials
      • Brick
      • Foundation: Permanent
      Condition
      • New construction: No
      • Year built: 1955

      Utilities & green energy

      • Sewer: Public Sewer
      • Water: Public

      Community & HOA

      Community
      • Subdivision: Warwick Village
      HOA
      • Has HOA: No
      Location
      • Region: Alexandria

      Financial & listing details

      • Price per square foot: $509/sqft
      • Tax assessed value: $782,761
      • Annual tax amount: $9,530
      • Date on market: 9/3/2026
      • Listing agreement: Exclusive Right To Sell
      • Ownership: Fee Simple

        Estimated market value

        Not available

        Estimated sales range

        Not available

        Not available

        Price history

        DateEventPrice
        9/3/2026Listed for sale$815,000+19.5%$509/sqft
        Source: Bright MLS #VAAX2065800 Report a problem
        2/5/2020Sold$682,000+3.3%$426/sqft
        Source: Public Record Report a problem
        2/5/2020Pending sale$659,900$412/sqft
        Source: Keller Williams Realty Alexandria Old Town #VAAX242192 Report a problem
        12/31/2019Listed for sale$659,900+33.3%$412/sqft
        Source: KW Metro Center #VAAX242192 Report a problem
        10/3/2019Sold$495,000+78.5%$309/sqft
        Source: Public Record Report a problem
        8/1/2003Sold$277,325+11%$173/sqft
        Source: Public Record Report a problem
        8/23/2002Sold$249,900$156/sqft
        Source: Public Record Report a problem

        Public tax history

        YearProperty taxesTax assessment
        2026$8,884 $782,761
        2025$8,884 +5%$782,761 +5%
        2024$8,461 +1.5%$745,487 -0.7%
        2023$8,333 +4.5%$750,697 +4.5%
        2022$7,976 -0.2%$718,528 +7.6%
        2021$7,989 $667,892 +2.6%
        2020-- $651,095 +25%
        2019-- $520,684 -1.8%
        2018$4,198 -12%$530,281 +8.6%
        2017$4,769 $488,308 +6.8%
        2016$4,769 +3.4%$457,213 +3.4%
        2015$4,613 +3.4%$442,329 +3.4%
        2014$4,460 +9.9%$427,658 +3%
        2013$4,059 +7.3%$415,012 +7.3%
        2012$3,784 +0.8%$386,943 +0.8%
        2011$3,755 +1%$383,988 +1%
        2010$3,718 +6.9%$380,160 -1.3%
        2009$3,479 +3.8%$385,269 -2.9%
        2008$3,353 -4.7%$396,819 -6.4%
        2007$3,517 +6.9%$423,764 +5%
        2006$3,290 -8.9%$403,700 +19.5%
        2005$3,613 +26.9%$337,700 +26.9%
        2004$2,848 +19.7%$266,200 +19.7%
        2003$2,380 +57.3%$222,400 +57.3%
        2002$1,513 +12.3%$141,400 +12.3%
        2001$1,347 $125,900
        Find assessor info on the county website

        Monthly payment

        Est. payment

        Payment breakdown

        Explore the cost of this home by adjusting the details. Changes won't be saved.
        All calculations are estimates and provided by Zillow, Inc. for informational purposes only. Actual amounts may vary.
        HOA fees may include property taxes on listings classified as Co-Ops. Contact the listing agent and/or owner for fee details.
        See how much you could borrow to make a competitive offer.

        Climate risks

        Neighborhood: Potomac West

        Getting around

        80 / 100
        Very Walkable
        55 / 100
        Good Transit
        62 / 100
        Bikeable

        Nearby schools

        GreatSchools rating
        Schools provided by the listing agent
        • Elementary: Mount Vernon
        • Middle: George Washington
        • High: Alexandria City
        • District: Alexandria City Public Schools

        Source: Bright MLS. This data may not be complete. We recommend contacting the local school district to confirm school assignments for this home.

        A local agent can set up tours, give advice and negotiate with sellers.

        Browse local experts