Skip main navigation
Accepting backups
  • Price cut: $6K (8/13)
    $319,000

    2935 THEME STREET, KISSIMMEE, FL 34746

    3beds
    1,859sqft
    : 
    $2,553/mo
    Get pre-qualified
    Townhouse
    Built in 2018
    2,178 Square Feet Lot
    $313,900 Zestimate®
    $172/sqft
    $454/mo HOA

    What's special

    Private patioTwo additional bedroomsCharming coastal-craftsman exteriorEn-suite bathOpen-concept livingIn-unit laundrySpacious great room
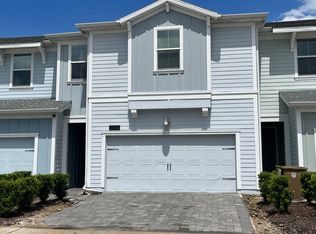
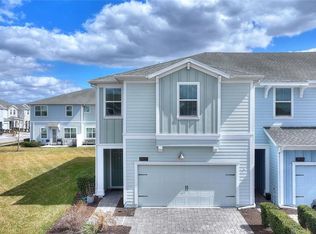
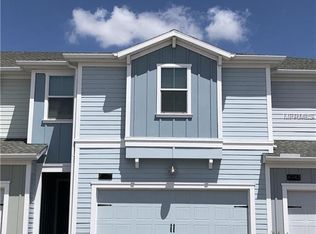
    Under contract-accepting backup offers. Virtually Staged. Welcome Home to 2935 Theme St! Move-in ready, this 3-bedroom, 2.5-bath townhome offers 1,859 sq ft of open-concept living in the heart of Central Florida. From the moment you arrive, the home's charming coastal-craftsman exterior — with paver driveway and manicured landscaping — sets the tone for what's inside... Step through the front door into a spacious great room that flows seamlessly into the kitchen and dining area, all finished with tile flooring throughout the main level. The kitchen features espresso cabinetry, stainless steel appliances, a subway tile backsplash, and a center island with pendant lighting. Upstairs, the primary suite offers a peaceful retreat with a tray ceiling, walk-in closet, and en-suite bath, while two additional bedrooms provide flexible space for family, guests, or a home office. A convenient half bath downstairs and in-unit laundry add everyday functionality. Outside, enjoy a private patio and an insulated 2-car garage that stays cool year-round. HOA includes access to a community pool, dog park, cable, and WiFi. Located just minutes from Orlando's world-famous attractions, shopping, dining, and major highways, this townhome combines comfort, style, and unbeatable convenience. Don't miss this one and schedule your private showing today!
    32 days
    740
    32

    Likely to sell faster than

    Zillow last checked:

    Listing updated:

    Listed by:

    David Fontana 407-252-5037,

    CHARLES RUTENBERG REALTY ORLANDO 407-622-2122,

    Maria Tamez Cantu 407-913-1890,

    CHARLES RUTENBERG REALTY ORLANDO

    Source: Stellar MLS,MLS#: O6428910MLS LogoOriginating MLS: Orlando Regional

      Facts & features

      Interior

      Bedrooms & bathrooms
      • Bedrooms: 3
      • Bathrooms: 3
      • Full bathrooms: 2
      • 1/2 bathrooms: 1
      Primary bedroom
      • Features: Ceiling Fan(s), Walk-In Closet(s)
      • Level: Second
      • Area: 224 Square Feet
      • Dimensions: 16x14
      Bedroom 2
      • Features: Storage Closet
      • Level: Second
      • Area: 150 Square Feet
      • Dimensions: 15x10
      Bedroom 3
      • Features: Storage Closet
      • Level: Second
      • Area: 110 Square Feet
      • Dimensions: 11x10
      Balcony porch lanai
      • Level: First
      • Area: 64 Square Feet
      • Dimensions: 8x8
      Great room
      • Features: Ceiling Fan(s)
      • Level: First
      • Area: 315 Square Feet
      • Dimensions: 21x15
      Kitchen
      • Features: Granite Counters, Kitchen Island, Pantry
      • Level: First
      • Area: 135 Square Feet
      • Dimensions: 15x9
      Heating
      • Central, Electric
      Cooling
      • Central Air
      Appliances
      • Included: Dishwasher, Dryer, Microwave, Range, Refrigerator, Washer
      • Laundry: Laundry Closet
      Features
      • Ceiling Fan(s), Open Floorplan, Smart Home, Thermostat
      • Flooring: Carpet, Ceramic Tile
      • Has fireplace: No
      Interior area
      • Total structure area: 2,304
      • Total interior livable area: 1,859 sqft
      Video & virtual tour

      Property

      Parking
      • Total spaces: 2
      • Parking features: Garage - Attached
      • Attached garage spaces: 2
      Features
      • Levels: Two
      • Stories: 2
      • Exterior features: Irrigation System, Other, Sidewalk
      Lot
      • Size: 2,178 Square Feet
      Details
      • Parcel number: 012528510600014010
      • Zoning: R
      • Special conditions: None

      Construction

      Type & style
      • Home type: Townhouse
      • Property subtype: Townhouse
      Materials
      • Wood Siding
      • Foundation: Block
      • Roof: Shingle
      Condition
      • New construction: No
      • Year built: 2018

      Utilities & green energy

      • Sewer: Public Sewer
      • Water: Public
      • Utilities for property: Cable Available, Phone Available, Sewer Available, Water Available

      Community & HOA

      Community
      • Features: Dog Park, Playground, Pool, Sidewalks
      • Security: Security System
      • Pet fee: $0 monthly
      • Subdivision: STOREY LAKE TR K
      HOA
      • Has HOA: Yes
      • Services included: Cable TV, Internet
      • HOA fee: $454 monthly
      • HOA name: Alejandro Ferrer
      • HOA phone: 407-507-0663
      Location
      • Region: Kissimmee

      Financial & listing details

      • Price per square foot: $172/sqft
      • Tax assessed value: $302,000
      • Annual tax amount: $5,288
      • Date on market: 8/1/2026
      • Cumulative days on market: 30 days
      • Listing terms: Cash,Conventional
      • Ownership: Fee Simple
      • Total actual rent: 0
      • Road surface type: Asphalt, Paved

        Estimated market value

        $313,900

        $298,000 - $330,000

        $2,399/mo

        Price history

        DateEventPrice
        8/13/2026Price change$319,000-1.8%$172/sqft
        Source: Stellar MLS #O6428910 Report a problem
        8/1/2026Listed for sale$325,000+33.1%$175/sqft
        Source: Stellar MLS #O6428910 Report a problem
        11/27/2018Sold$244,100+0%$131/sqft
        Source: Public Record Report a problem
        8/29/2018Listed for sale$244,070$131/sqft
        Source: Lennar Report a problem

        Public tax history

        YearProperty taxesTax assessment
        2025$5,288 +3.8%$302,000 -1.8%
        2024$5,096 +1.6%$307,600 -1.3%
        2023$5,017 +3%$311,500 +24%
        2022$4,868 +0.3%$251,300 +22.6%
        2021$4,852 +0.1%$204,900 -0.1%
        2020$4,850 +0.8%$205,100 +0.2%
        2019$4,810 $204,600 +838.5%
        2018$4,810 +232%$21,800 +560.6%
        2017$1,449 $3,300
        Find assessor info on the county website

        Monthly payment

        Est. payment

        Payment breakdown

        Explore the cost of this home by adjusting the details. Changes won't be saved.
        All calculations are estimates and provided by Zillow, Inc. for informational purposes only. Actual amounts may vary.
        HOA fees may include property taxes on listings classified as Co-Ops. Contact the listing agent and/or owner for fee details.
        See how much you could borrow to make a competitive offer.

        Climate risks

        Neighborhood: 34746

        Getting around

        33 / 100
        Car-Dependent
        33 / 100
        Some Transit
        37 / 100
        Somewhat Bikeable

        Nearby schools

        GreatSchools rating
        Schools provided by the listing agent
        • Elementary: Floral Ridge Elementary
        • Middle: Kissimmee Middle
        • High: Celebration High

        Source: Stellar MLS. This data may not be complete. We recommend contacting the local school district to confirm school assignments for this home.

        A local agent can set up tours, give advice and negotiate with sellers.

        Browse local experts