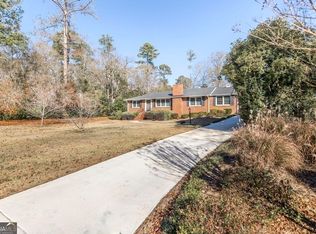
Classic brick construction meets thoughtful updates in this 3-bedroom, 2-bath home offering 1,885 sq ft of finished living space plus a 676 sq ft unfinished basement with both interior and exterior access for a total of 2,561 sq ft. Built in 1955, the home retains the character of refinished hardwood floors and defined living spaces while incorporating practical improvements throughout. The updated kitchen features white cabinetry, quartz countertops, a tile backsplash, stainless appliances, floating shelves, updated lighting, and a dedicated coffee or serving area. Both bathrooms have been refreshed, including a primary bath with a tiled walk-in shower and a hall bath with an updated vanity and tub/shower combination. The formal living room and formal dining room provide separate spaces for entertaining, while the family room adds LVP flooring and another comfortable living area. Ceiling fans and updated fixtures add function throughout the main living spaces. Recent improvements include a new roof in 2025, insulated windows, updated interior and exterior doors, blown attic insulation, updated lighting, and an EV charger. The 676 sq ft unfinished basement is not included in the finished square footage and provides substantial room for storage, a workshop, hobby space, equipment, or future use, with the convenience of both interior and exterior entry. Outside, the 0.59-acre lot offers a large fenced backyard, rear patio, mature trees, rain gutters, and generous open space for outdoor activities or garden areas. Four-sided brick construction, a spacious driveway, and an established setting add to the home's practical appeal. Located in Kings Forest with convenient access to I-75, shopping, dining, and historic downtown Macon, the property combines flexible interior space, useful basement storage, a sizable fenced lot, and a strong list of recent updates.
Active
$289,900
2935 Victoria Cir, Macon, GA 31204
3beds
1,885sqft
Single Family Residence
Built in 1955
0.59 Acres Lot
$280,600 Zestimate®
$154/sqft
$-- HOA
What's special
Four-sided brick constructionClassic brick constructionLarge fenced backyardSizable fenced lotUpdated kitchenFlexible interior spaceDefined living spaces
- 11 days
- 202
- 14
Likely to sell faster than
Zillow last checked:
Listing updated:
Listed by:
Amy Folsom 404-516-3977,
BHHS Georgia Properties
Source: GAMLS,MLS#: 10852892
Facts & features
Interior
Bedrooms & bathrooms
- Bedrooms: 3
- Bathrooms: 2
- Full bathrooms: 2
- Main level bathrooms: 2
- Main level bedrooms: 3
Rooms
- Room types: Den, Other
Heating
- Central
Cooling
- Central Air
Appliances
- Included: Dishwasher, Microwave, Oven/Range (Combo)
- Laundry: Common Area, Other
Features
- Master On Main Level, Tile Bath
- Flooring: Hardwood, Tile
- Basement: Exterior Entry,Interior Entry,Partial,Unfinished
- Has fireplace: No
Interior area
- Total structure area: 1,885
- Total interior livable area: 1,885 sqft
- Finished area above ground: 1,885
- Finished area below ground: 0
Property
Parking
- Parking features: Parking Pad
- Has uncovered spaces: Yes
Features
- Levels: Two
- Stories: 2
Lot
- Size: 0.59 Acres
- Features: Other, Private
Details
- Parcel number: O0530091
Construction
Type & style
- Home type: SingleFamily
- Architectural style: Brick 4 Side
- Property subtype: Single Family Residence
Materials
- Brick
- Roof: Composition
Condition
- Resale
- New construction: No
- Year built: 1955
Utilities & green energy
- Sewer: Public Sewer
- Water: Public
- Utilities for property: Sewer Connected
Community & HOA
Community
- Features: None, Near Public Transport, Walk To Schools, Near Shopping
- Subdivision: Kings Forest
HOA
- Has HOA: No
- Services included: None
Location
- Region: Macon
Financial & listing details
- Price per square foot: $154/sqft
- Tax assessed value: $274,719
- Annual tax amount: $2,665
- Date on market: 9/24/2026
- Cumulative days on market: 10 days
- Listing agreement: Exclusive Right To Sell
Estimated market value
$280,600
$267,000 - $295,000
$1,542/mo
Price history
| Date | Event | Price |
|---|---|---|
| 9/25/2026 | Listed for sale | $289,900+13.7%$154/sqft |
Source:  GAMLS #10852892 Report a problem GAMLS #10852892 Report a problem | ||
| 11/2/2023 | Sold | $255,000$135/sqft |
Source:  MGMLS #172042 Report a problem MGMLS #172042 Report a problem | ||
| 10/3/2023 | Pending sale | $255,000$135/sqft |
Source: MGMLS #172042 Report a problem | ||
| 9/23/2023 | Listed for sale | $255,000+59.4%$135/sqft |
Source: MGMLS #172042 Report a problem | ||
| 2/18/2021 | Sold | $160,000+190.9%$85/sqft |
Source: Public Record Report a problem | ||
| 5/21/2020 | Sold | $55,000$29/sqft |
Source: Public Record Report a problem | ||
Public tax history
| Year | Property taxes | Tax assessment |
|---|---|---|
| 2025 | $2,495 +6.9% | $109,888 +4.8% |
| 2024 | $2,335 +71.6% | $104,844 +95.7% |
| 2023 | $1,361 -38.6% | $53,580 -25.2% |
| 2022 | $2,216 +104.8% | $71,603 +30% |
| 2021 | $1,082 -36.4% | $55,077 +8.3% |
| 2020 | $1,702 +5.4% | $50,846 +5.4% |
| 2019 | $1,614 +4.5% | $48,241 |
| 2018 | $1,545 -41.7% | $48,241 +23.4% |
| 2017 | $2,652 +47% | $39,107 0% |
| 2016 | $1,804 +8.3% | $39,108 |
| 2015 | $1,666 -10.4% | $39,108 |
| 2014 | $1,860 | $39,108 |
| 2013 | -- | -- |
| 2012 | -- | -- |
| 2011 | -- | -- |
| 2010 | -- | -- |
| 2009 | $1,516 +11.1% | $121,739 +6.2% |
| 2008 | $1,364 -2.2% | $114,600 |
| 2007 | $1,395 +2.1% | $114,600 +150% |
| 2006 | $1,366 +3.7% | $45,840 |
| 2005 | $1,318 | $45,840 |
| 2004 | -- | $45,840 |
| 2003 | -- | $45,840 |
| 2002 | -- | $45,840 |
Find assessor info on the county website
Monthly payment
Est. payment
Payment breakdown
Explore the cost of this home by adjusting the details. Changes won't be saved.Climate risks
Neighborhood: 31204
Nearby schools
Schools provided by the listing agent
- Elementary: Taylor
- Middle: Robert E Howard
- High: Howard
Source: GAMLS. This data may not be complete. We recommend contacting the local school district to confirm school assignments for this home.
Similar homes
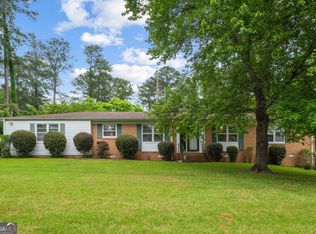
- $--3 bd2 ba2k sqft816 Windsor Rd, Macon, GA 31204Auction
 Auction.com 2
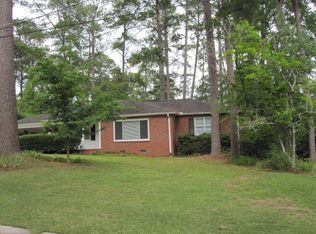
 - $--3 bd3 ba2.2k sqft2926 Victoria Cir, Macon, GA 31204Auction
 Auction.com 1
 - $259,9003 bd3 ba2.7k sqft3098 Clairmont Ave, Macon, GA 31204For Sale
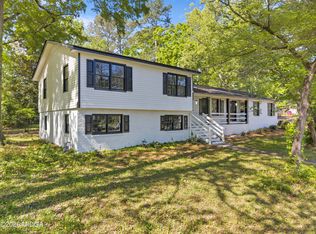
 MLS ID #186164, Jerome James, Covenant Realty Associates, LLC. MGMLS
 - $--3 bd2 ba2.2k sqft2988 Claridge Ct, Macon, GA 31204Auction
 ServiceLink Auction
 - $278,0003 bd2 ba1.7k sqft527 Sugarloaf Dr, Macon, GA 31204Active
 MLS ID #10866662, Parker Moore, Rivoli Realty. GAMLS
 - $255,0003 bd2 ba2.3k sqft430 W Buford Rd, Macon, GA 31204ActiveMLS ID #10859860, Varrick Horton, Coldwell Banker Free Realty. GAMLS
- $330,0004 bd3 ba2.5k sqft925 Captain Kell Dr, Macon, GA 31204ActiveMLS ID #10855958, Ceirra Johnson, Say Yes 2 the Address Realty. GAMLS
- $249,9003 bd3 ba1.9k sqft390 Riverdale Rd, Macon, GA 31204ActiveMLS ID #10858066, Steven T Koleno, Beycome Brokerage Realty LLC. GAMLS
- $289,0003 bd3 ba2k sqft519 Ferncliff Ter, Macon, GA 31204ActiveMLS ID #10802618, Dexter Gordy, Southern Classic Realtors. GAMLS
- $329,0003 bd3 ba2.2k sqft110 Fredericksted Pl, Macon, GA 31204ActiveMLS ID #10853473, Melissa Thanos, Realty Unlimited, LLC. GAMLS
- $279,9004 bd3 ba2.1k sqft555 Glen Cove Dr, Macon, GA 31210ActiveMLS ID #10857099, Gaylyn Cole, Fickling & Company Inc.. GAMLS
- $274,9003 bd2 ba2k sqft194 Euclid Ave, Macon, GA 31204ActiveMLS ID #10825381, Douglas Barnes, Fickling & Company Inc.. GAMLS
- $199,0003 bd2 ba1.5k sqft1090 N Pine Knoll Dr, Macon, GA 31204For SaleMLS ID #186119, Lee Ann Brewer, Vesta Consolidated Realty LLC. MGMLS
- $298,0003 bd2 ba1.7k sqft3240 Louise Pl, Macon, GA 31204ActiveMLS ID #10795467, Joanna Jones, Sheridan Solomon & Associates. GAMLS
- $249,0003 bd3 ba1.8k sqft562 Marjorie Pl, Macon, GA 31204ActiveMLS ID #10827513, Steven T Koleno, Beycome Brokerage Realty LLC. GAMLS
- $275,0005 bd3 ba2.2k sqft2680 Vineville Ave, Macon, GA 31204ActiveMLS ID #10822992, Dianne Bryant, Golden Key Realty, Inc.. GAMLS
- $279,0003 bd3 ba1.7k sqft3175 Stinsonville Rd, Macon, GA 31204ActiveMLS ID #10817722, Elizabeth Mixon, Fickling & Company Inc.. GAMLS
- $290,0004 bd2 ba2.1k sqft173 Pierce Ave, Macon, GA 31204ActiveMLS ID #10782992, Joanna Jones, Sheridan Solomon & Associates. GAMLS
- $165,0003 bd2 ba1.5k sqft580 Janice Pl, Macon, GA 31204For SaleMLS ID #186144, Lee Ann Brewer, Vesta Consolidated Realty LLC. MGMLS
