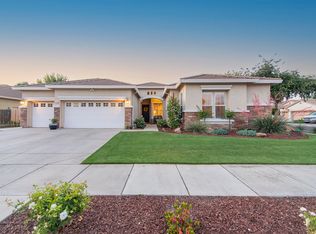
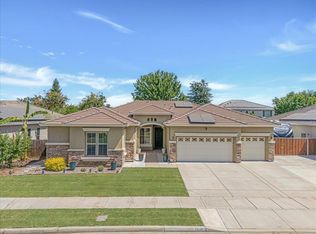
This five bedroom, executive, open floor plan home features a large living room, dining room, gourmet kitchen with quartz counter tops, spacious family room with 18 foot ceilings, one bedroom and bathroom downstairs, laminate flooring, tile floors and counters in baths and laundry, carpet in upstairs bedrooms and loft, and a four car garage. Outside the home has a covered patio with ceiling fans and possible RV parking. The owner installed a 280 square foot shop from two prefabricated kits and had a licensed electrician install a 30 amp service with a 220 volt outlet. Each wall in the shop has its own breaker.
This property is off market, which means it's not currently listed for sale or rent on Zillow. This may be different from what's available on other websites or public sources.