*NEW ROOF Coming Soon!*
Welcome home to this charming Craftsman cottage in the highly sought-after Walden
Park community—where comfort, style, and low-maintenance living come together
beautifully.
This thoughtfully designed 2-bedroom, 2-bath home offers 1,535 square feet of inviting
space with an open-concept layout perfect for both relaxing and entertaining. The cozy
gas fireplace anchors the living area, creating a warm and welcoming atmosphere, while
fresh interior updates give the home a crisp, move-in-ready feel.
Upstairs, a finished walk-in attic provides a 300 sq ft bonus office/flex space, complete
with its own mini-split system for year-round comfort—ideal for remote work, hobbies,
or a private retreat that could also be utilized as an additional bedroom.
Car enthusiasts and storage seekers will love the oversized 2-car garage featuring a
large, dedicated 12x6' storage room, offering plenty of space for organization and
functionality.
Step outside and unwind in your own private outdoor oasis. The recently screened-in
front patio, paired with a covered pergola, outdoor ceiling fan, and elegant cabana
curtains, creates the perfect setting for morning coffee or evening gatherings.
Enjoy truly effortless living with an HOA that handles lawn care, sprinkler maintenance,
and snow removal. Residents also have access to exceptional community amenities,
including a clubhouse, fitness center, swimming pool, and a gated playground.
Nature lovers will appreciate the direct access to the Cape LaCroix Recreational Trail,
connecting you all the way to Shawnee Park—perfect for walking, biking, and enjoying
the outdoors.
Nestled in the darling Walden Park neighborhood, this home offers quick access to I-55
and is conveniently located near Jackson, making daily commutes and errands a breeze.
Don’t miss your chance to own this beautifully maintained, low-maintenance gem in one
of the area’s most desirable communities!
Closed
Listed by: Paul Kitchen & Associates • Donna Weyer • Contact: 646-456-5915
Bought with: Epique Realty
Price Unknown
2935 Walden Blvd, Cape Girardeau, MO 63701
2beds
1,535sqft
Single Family Residence
Built in 2010
2,657 Square Feet Lot
$316,100 Zestimate®
$--/sqft
$1,588 Estimated rent
Home value
$316,100
$300,000 - $332,000
$1,588/mo
Zestimate® history
Owner options
List your home for rent
$1,588/mo
Rent Zestimate®
Find your next renter with Zillow Rental Manager. Plus, with online applications, you can quickly screen prospective tenants – for free.
$1,588/mo
Rent Zestimate®
Refinance and save
$444/mo
Est. payment
Refinancing to a lower rate could help reduce your monthly payments and save thousands over the life of the loan.
$444/mo
Est. payment
Explore your selling options
Work with a Zillow partner agent
Leverage their expertise and Zillow's premium Showcase listings to get your home seen by more buyers.
Get startedList with your own agent
Get your home in front of millions of buyers by listing it on Zillow.
Learn how to do itSell it yourself
Take full control of how buyers see your home on Zillow by listing For Sale by Owner (FSBO).
List your homeWhat's special
Finished walk-in atticFresh interior updatesNew paintLarge dedicated storage roomCovered pergolaOpen-concept layoutModern ceiling fans
Zillow last checked:
Listing updated:
Listed by:
Donna Weyer 646-456-5915,
Paul Kitchen & Associates
Bought with:
Kaci R Self, 2022048510
Epique Realty
Source: MARIS,MLS#: 26020597 Originating MLS: Southeast Missouri REALTORS
Originating MLS: Southeast Missouri REALTORSFacts & features
Interior
Bedrooms & bathrooms
- Bedrooms: 2
- Bathrooms: 2
- Full bathrooms: 2
- Main level bathrooms: 2
- Main level bedrooms: 2
Heating
- Forced Air, Natural Gas, Other
Cooling
- Ceiling Fan(s), Central Air, Electric
Appliances
- Included: Stainless Steel Appliance(s), Electric Cooktop, ENERGY STAR Qualified Dishwasher, Disposal, Ice Maker, Microwave, Electric Oven, Self Cleaning Oven, Refrigerator, Washer/Dryer, Electric Water Heater
- Laundry: Laundry Room, Main Level, Sink
Features
- Breakfast Bar, Ceiling Fan(s), Double Vanity, Granite Counters, High Ceilings, High Speed Internet, Kitchen Island, Kitchen/Dining Room Combo, Open Floorplan, Pantry, Recessed Lighting, See Remarks, Separate Shower, Soaking Tub, Storage, Tub, Walk-In Closet(s)
- Flooring: Carpet, Ceramic Tile, Hardwood, Luxury Vinyl
- Windows: Blinds, Drapes, Screens, Tilt-In Windows, Tinted Windows
- Has basement: No
- Number of fireplaces: 1
- Fireplace features: Gas Log, Living Room, Ventless
Interior area
- Total structure area: 1,535
- Total interior livable area: 1,535 sqft
- Finished area above ground: 1,535
Property
Parking
- Total spaces: 2
- Parking features: Attached, Driveway, Garage, Garage Door Opener, Garage Faces Rear, Off Street, Oversized
- Attached garage spaces: 2
- Has uncovered spaces: Yes
Accessibility
- Accessibility features: Accessible Entrance
Features
- Levels: One
- Patio & porch: Covered, Deck, Enclosed, Front Porch, Other, Patio, Porch, Screened, See Remarks, Side Porch
- Exterior features: Other
- Has private pool: Yes
- Pool features: Community, Fenced, In Ground, Pool Cover, Pool Sweep, Salt Water
- Waterfront features: Pond
Lot
- Size: 2,657 Square Feet
- Dimensions: 45 x 106 x 29 x 87
- Features: Adjoins Common Ground, Adjoins Open Ground, Close to Clubhouse, Corner Lot, Level, Sprinklers In Front, Sprinklers In Rear
Details
- Additional structures: Clubhouse
- Parcel number: 156170005036000000
- Special conditions: Standard
Construction
Type & style
- Home type: SingleFamily
- Architectural style: Craftsman
- Property subtype: Single Family Residence
Materials
- Attic/Crawl Hatchway(s) Insulated, Fiber Cement, Frame
- Roof: Architectural Shingle
Condition
- Year built: 2010
Details
- Builder name: Redhawk
- Warranty included: Yes
Utilities & green energy
- Electric: 220 Volts, Ameren
- Sewer: Public Sewer
- Water: Public
- Utilities for property: Cable Available, Electricity Connected, Natural Gas Connected, Phone Available, Sewer Connected
Community & HOA
Community
- Features: Clubhouse, Curbs, Fitness Center, Playground, Pool, Sidewalks, Trail(s)
- Security: Carbon Monoxide Detector(s), Smoke Detector(s)
- Subdivision: Walden Park Ph 2
HOA
- Has HOA: Yes
- Amenities included: Association Management, Clubhouse, Common Ground, Fitness Center, Meeting Room, Parking, Playground, Pool, Trail(s)
- Services included: Clubhouse, Maintenance Grounds, Maintenance Parking/Roads, Pool Maintenance, Management, Pool, Recreational Facilities, Snow Removal
- HOA fee: $444 quarterly
- HOA name: Walden Park Homeowners Association
Location
- Region: Cape Girardeau
Financial & listing details
- Tax assessed value: $208,256
- Annual tax amount: $1,970
- Date on market: 4/10/2026
- Cumulative days on market: 39 days
- Listing terms: Cash,Conventional,FHA,VA Loan
- Electric utility on property: Yes
Price history
| Date | Event | Price |
|---|---|---|
| 5/27/2026 | Sold | -- |
Source:  MARIS #26020597 Report a problem MARIS #26020597 Report a problem | ||
| 5/14/2026 | Contingent | $315,000$205/sqft |
Source: MARIS #26020597 Report a problem | ||
| 4/21/2026 | Listed for sale | $315,000$205/sqft |
Source: MARIS #26020597 Report a problem | ||
| 4/13/2026 | Pending sale | $315,000$205/sqft |
Source: MARIS #26020597 Report a problem | ||
| 4/10/2026 | Listed for sale | $315,000+26.1%$205/sqft |
Source: MARIS #26020597 Report a problem | ||
| 12/20/2021 | Sold | -- |
Source: MARIS #21015135 Report a problem | ||
| 11/4/2021 | Pending sale | $249,900$163/sqft |
Source: MARIS #21015135 Report a problem | ||
| 7/20/2021 | Listed for sale | $249,900$163/sqft |
Source: MARIS #21015135 Report a problem | ||
| 4/16/2021 | Listing removed | -- |
Source: MARIS #21015135 Report a problem | ||
| 3/11/2021 | Listed for sale | $249,900+11.1%$163/sqft |
Source: MARIS #21015135 Report a problem | ||
| 1/24/2018 | Listing removed | $225,000$147/sqft |
Source: Realty One Associates #17096934 Report a problem | ||
| 12/27/2017 | Listing removed | $1,400$1/sqft |
Source: Owner Report a problem | ||
| 12/27/2017 | Listed for sale | $225,000$147/sqft |
Source: Realty One Associates #17096934 Report a problem | ||
| 11/21/2017 | Listed for rent | $1,400$1/sqft |
Source: Owner Report a problem | ||
Public tax history
| Year | Property taxes | Tax assessment |
|---|---|---|
| 2025 | $1,970 +5.4% | $39,570 +5% |
| 2024 | $1,868 +0% | $37,690 |
| 2023 | $1,868 +8.5% | $37,690 +8.5% |
| 2022 | $1,722 0% | $34,740 |
| 2021 | $1,722 -0.3% | $34,740 |
| 2020 | $1,727 +0.2% | $34,740 |
| 2019 | $1,725 | $34,740 |
| 2018 | $1,725 -0.1% | $34,740 |
| 2017 | $1,726 | $34,740 +0.5% |
| 2016 | $1,726 +0.9% | $34,580 |
| 2015 | $1,711 -0.6% | $34,580 |
| 2014 | $1,722 +86.6% | $34,580 |
| 2013 | $922 | $34,580 |
| 2012 | $922 | $34,580 |
Find assessor info on the county website
Neighborhood: 63701
Nearby homes
- $306,8003 bd3 ba1.7k sqft2939 Walden Blvd, Cape Girardeau, MO 63701Off Market
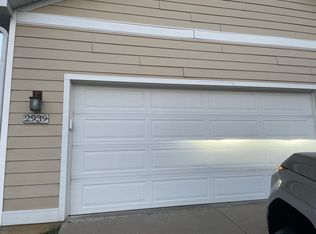
- $274,5002 bd2 ba1.4k sqft2943 Walden Blvd, Cape Girardeau, MO 63701Off Market

- $317,2002 bd2 ba1.2k sqft2953 Walden Blvd, Cape Girardeau, MO 63701Off Market
- $340,8002 bd2 ba1.5k sqft2949 Walden Blvd, Cape Girardeau, MO 63701Off Market
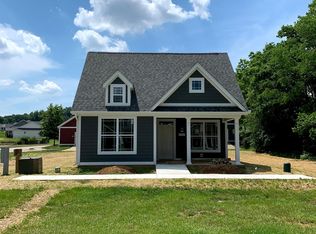
- $525,600-- bd-- ba-- sqft2600 Walden Blvd, Cape Girardeau, MO 63701Off Market
- $--3 bd2 ba1.3k sqft2945 Walden Blvd, Cape Girardeau, MO 63701Sold
- $358,3003 bd3 ba1.6k sqft2590 Walden Blvd, Cape Girardeau, MO 63701Off Market
- $474,900-- bd-- ba-- sqft2596 Walden Blvd, Cape Girardeau, MO 63701Off Market
Nearby schools
GreatSchools rating
- 4/10Clippard Elementary SchoolGrades: PK-4Distance: 1.6 mi
- 4/10Central Jr. High SchoolGrades: 7-8Distance: 3 mi
- 4/10Central High SchoolGrades: 9-12Distance: 4.7 mi
Schools provided by the listing agent
- Elementary: Clippard Elem.
- Middle: Central Jr. High
- High: Central High
Source: MARIS. This data may not be complete. We recommend contacting the local school district to confirm school assignments for this home.
- Missouri
- Cape Girardeau County
- Cape Girardeau
- 63701
- 2935 Walden Blvd
Nearby cities
Nearby zip codes
Other Cape Girardeau Topics
