Welcome to the award-winning Morton and Lenore Weiss House at 2935 Whitehall Road – one of East Norriton’s most historical treasures waiting for its next buyer to return this magnificent home to its glory! Nestled upon 5.42 acres, this architectural masterpiece – designed by world renowned architects Louis Kahn and Anne Tyng – includes a style that was monumental and monolithic to the architectural industry, as Kahn's heavy buildings were known for the most part for not hiding their weight, their materials or how they were they are assembled. The Weiss House is a 3-bedroom home with 2,363 square feet is just one of nine residential homes that was designed and built by Kahn – as the unique design of this magnificent home built from 1947-1950 was custom built and designed with privacy, beauty and timeless charm throughout lived in by the original owners until 2004. The wood and stone structure showcases Kahn’s signature connection to the outdoors through a unique window system -- residents can rearrange opaque and transparent panels in the living space to control the amount of light being let in throughout the course of the day. The house, which won the American Institute of Architects Gold Medal in 1950, was the first that Kahn designed after returning from a tour of Italy, Greece, and Egypt. At the time of his death in 1974, he was considered by some as "America's foremost living architect” and that is noticeable as you approach the home up the long driveway passing through acres fields, woods and peaceful nature. Enter the rear door to slate floors and interior stone walls that flow into the bright family room with oversized windows, stone wood-burning fireplace and mantle with walk-out access to the stone patio, pool, exterior fireplace and what can be envisioned again as a true outdoor oasis! Adjacent to the fireplace rests a rare look into a hand-painted mural by Louis Kahn of Pennsylvania farmland after the house was completed (and including an abstract depiction of Weiss Family’s beloved black-and-white Dalmatian dog). Continue through to the dining room located off the kitchen, which includes a laundry room and access to the home’s detached garage and storage shed. The other wing of the home includes 3 large bedrooms each with a full bathroom, with each of the bedrooms boasting solid cement floors, oversized windows, custom closets and natural lighting that helped this home stand out in decades past and awaiting that moment yet again. While Louis Kahn is acclaimed for large-scale masterpieces such as the Salk Institute, the Kimbell Art Museum, and the Yale University Art Gallery, his residential work allowed him to experiment with light and form in ways that would inform those monumental designs as you’ll be able to see in every corner while inside this home ultimately completed by Anne Tyng! As you step back outside, imagine the many possibilities of this home whether you plan to retain the flat and peaceful lot or explore the possibility of subdivision. The convenient location is second to none, as the home is seconds away from Jefferson Einstein Medical Center and minutes away from the Pennsylvania Turnpike and other major highways, transportation hubs, public parks, shopping, restaurants, school and much more. Schedule your tour of this once in a lifetime opportunity today!
Pending
$599,900
2935 Whitehall Rd, Norristown, PA 19403
3beds
2,363sqft
Single Family Residence
Built in 1950
5.42 Acres Lot
$-- Zestimate®
$254/sqft
$-- HOA
What's special
Wood and stone structureInterior stone wallsLaundry roomFlat and peaceful lotSlate floorsCustom closets
- 31 days |
- 4,078 |
- 237 |
Likely to sell faster than
Zillow last checked:
Listing updated:
Listed by:
John Murrow 610-952-0470,
Compass RE 6109470408
Source: Bright MLS,MLS#: PAMC2183034
Facts & features
Interior
Bedrooms & bathrooms
- Bedrooms: 3
- Bathrooms: 3
- Full bathrooms: 3
- Main level bathrooms: 3
- Main level bedrooms: 3
Rooms
- Room types: Dining Room, Primary Bedroom, Bedroom 2, Bedroom 3, Kitchen, Family Room, Bathroom 2, Bathroom 3, Primary Bathroom
Primary bedroom
- Level: Main
Bedroom 2
- Level: Main
Bedroom 3
- Level: Main
Primary bathroom
- Level: Main
Bathroom 2
- Level: Main
Bathroom 3
- Level: Main
Dining room
- Level: Main
Family room
- Level: Main
Kitchen
- Level: Main
Heating
- Forced Air, Oil
Cooling
- Central Air, Natural Gas
Appliances
- Included: Water Heater
- Laundry: Main Level
Features
- Bathroom - Tub Shower, Bathroom - Stall Shower, Breakfast Area, Built-in Features, Cedar Closet(s), Dining Area, Entry Level Bedroom, Other
- Has basement: No
- Number of fireplaces: 1
- Fireplace features: Mantel(s), Other, Wood Burning, Double Sided, Glass Doors
Interior area
- Total structure area: 2,363
- Total interior livable area: 2,363 sqft
- Finished area above ground: 2,363
- Finished area below ground: 0
Property
Parking
- Total spaces: 17
- Parking features: Storage, Garage Faces Side, Detached, Driveway
- Garage spaces: 2
- Uncovered spaces: 15
Accessibility
- Accessibility features: 2+ Access Exits
Features
- Levels: One
- Stories: 1
- Has private pool: Yes
- Pool features: Fenced, Private
Lot
- Size: 5.42 Acres
- Dimensions: 378.00 x 0.00
Details
- Additional structures: Above Grade, Below Grade
- Parcel number: 330010537005
- Zoning: 1101 RES: 1 FAM
- Special conditions: Standard
Construction
Type & style
- Home type: SingleFamily
- Architectural style: Contemporary
- Property subtype: Single Family Residence
Materials
- Masonry
- Foundation: Slab
Condition
- New construction: No
- Year built: 1950
Utilities & green energy
- Sewer: Public Sewer
- Water: Public Hook-up Available, Well
Community & HOA
Community
- Subdivision: None Available
HOA
- Has HOA: No
Location
- Region: Norristown
- Municipality: EAST NORRITON TWP
Financial & listing details
- Price per square foot: $254/sqft
- Tax assessed value: $315,390
- Annual tax amount: $15,101
- Date on market: 7/15/2026
- Listing agreement: Exclusive Right To Sell
- Listing terms: Cash,Conventional
- Inclusions: All Items Currently On Property In As-is Condition
- Ownership: Fee Simple
Estimated market value
Not available
Estimated sales range
Not available
Not available
Price history
| Date | Event | Price |
|---|---|---|
| 7/22/2026 | Pending sale | $599,900$254/sqft |
Source:  Bright MLS #PAMC2183034 Report a problem Bright MLS #PAMC2183034 Report a problem | ||
| 7/15/2026 | Listed for sale | $599,900-33.3%$254/sqft |
Source: Bright MLS #PAMC2183034 Report a problem | ||
| 4/1/2025 | Listing removed | $900,000$381/sqft |
Source: Bright MLS #PAMC2115892 Report a problem | ||
| 10/24/2024 | Price change | $900,000-10%$381/sqft |
Source: Bright MLS #PAMC2115892 Report a problem | ||
| 9/4/2024 | Listed for sale | $1,000,000+0.5%$423/sqft |
Source: Bright MLS #PAMC2115892 Report a problem | ||
| 6/5/2018 | Listing removed | $995,000$421/sqft |
Source: Tone Realty Co LLC #1000275585 Report a problem | ||
| 6/5/2017 | Listed for sale | $995,000+80.9%$421/sqft |
Source: Tone Realty Company LLC #6996150 Report a problem | ||
| 11/6/2002 | Sold | $550,000$233/sqft |
Source: Public Record Report a problem | ||
Public tax history
| Year | Property taxes | Tax assessment |
|---|---|---|
| 2025 | $14,858 +1.2% | $315,390 |
| 2024 | $14,684 | $315,390 |
| 2023 | $14,684 +0.7% | $315,390 |
| 2022 | $14,585 +0.6% | $315,390 |
| 2021 | $14,493 +3.2% | $315,390 |
| 2020 | $14,044 +2.4% | $315,390 |
| 2019 | $13,718 +6.2% | $315,390 |
| 2018 | $12,920 +1% | $315,390 |
| 2017 | $12,797 +3.1% | $315,390 |
| 2016 | $12,415 +2.4% | $315,390 |
| 2015 | $12,127 +2.2% | $315,390 |
| 2014 | $11,866 +2.3% | $315,390 |
| 2013 | $11,603 +1.7% | $315,390 |
| 2012 | $11,407 +3.2% | $315,390 |
| 2011 | $11,057 +4.9% | $315,390 |
| 2010 | $10,541 | $315,390 |
| 2009 | $10,541 +3.3% | $315,390 |
| 2008 | $10,208 +5.8% | -- |
| 2007 | $9,651 +2.8% | -- |
| 2006 | $9,387 +4% | -- |
| 2005 | $9,026 +5.7% | -- |
| 2004 | $8,540 +8.7% | -- |
| 2003 | $7,856 +9.1% | -- |
| 2002 | $7,202 +7.1% | -- |
| 2000 | $6,726 | -- |
| 1999 | $6,726 | -- |
Find assessor info on the county website
Monthly payment
Est. payment
Payment breakdown
Explore the cost of this home by adjusting the details. Changes won't be saved.Climate risks
Neighborhood: 19403
Nearby schools
GreatSchools rating
- 5/10Paul V Fly El SchoolGrades: K-4Distance: 0.7 mi
- 7/10East Norriton Middle SchoolGrades: 5-8Distance: 1.3 mi
- 2/10Norristown Area High SchoolGrades: 9-12Distance: 1.1 mi
Schools provided by the listing agent
- District: Norristown Area
Source: Bright MLS. This data may not be complete. We recommend contacting the local school district to confirm school assignments for this home.
- $533,0002 bd2 ba1.8k sqft2939 Whitehall Rd, Norristown, PA 19403Off Market
- $--3 bd2 ba-- sqft2939 Whitehall Rd #SINGLE, East Norriton, PA 19403Off Market
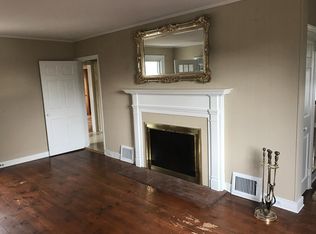
- $710,5005 bd2 ba3.1k sqft712 Woodland Ave, East Norriton, PA 19403Off Market
- $641,2004 bd4 ba2.8k sqft710 Woodland Ave, Norristown, PA 19403Off Market
- $621,0004 bd3 ba3k sqft714 Woodland Ave, East Norriton, PA 19403Sold
- $792,4005 bd4 ba3.1k sqft708 Woodland Ave, East Norriton, PA 19403Off Market
- $680,6004 bd2 ba2.6k sqft104 James Cir, East Norriton, PA 19403Off Market
- $640,1004 bd2 ba2.4k sqft102 James Cir, East Norriton, PA 19403Off Market
A local agent can set up tours, give advice and negotiate with sellers.
Similar homes
- $600,0005 bd4 ba2.7k sqft3036 Susquehanna Rd, Abington, PA 19001For Sale

 MLS ID #PAMC2189856, Brian Lanoza, Century 21 Advantage Gold-Southampton. Bright MLS
 - $400,0003 bd2 ba1.8k sqft2918 7th St, Norristown, PA 19403For Sale
 MLS ID #PAMC2189934, Zach Behr, Keller Williams Real Estate-Blue Bell. Bright MLS
 - $519,0005 bd4 ba1.9k sqft858 Hilldale Rd, Glenside, PA 19038For Sale
 MLS ID #PAMC2191292, Jacqueline Tobin, Equity Plus Real Estate. Bright MLS
 - $589,0003 bd3 ba1.7k sqft106 Pearl Dr, Southampton, PA 18966For Sale
 MLS ID #PABU2125392, Tracey Hill, Innovate Real Estate. Bright MLS
 - $650,0004 bd3 ba1.8k sqft241 Timber Jump Ln, Media, PA 19063For SaleMLS ID #PADE2121340, Caitlin Kerezsi, Keller Williams Real Estate - Media. Bright MLS
- $659,0003 bd2 ba2.4k sqft770 Almshouse Rd, Doylestown, PA 18901For SaleMLS ID #PABU2127142, Jack Evans, Keller Williams Platinum Realty - Wyomissing. Bright MLS
- $499,9004 bd3 ba2.4k sqft1605 Hillcrest Rd, Laverock, PA 19038For SaleMLS ID #PAMC2190716, Mariel Gniewoz, Keller Williams Real Estate-Montgomeryville. Bright MLS
- $599,9004 bd3 ba2.6k sqft20 Davis Ave, Broomall, PA 19008For SaleMLS ID #PADE2115246, Sang-Mook Ha, Hanco Real Estate LLC. Bright MLS
- $474,9003 bd3 ba2.2k sqft2745 Edgehill Rd, Huntingdon Valley, PA 19006For SaleMLS ID #PAMC2189314, Christine Edwin, EXP Realty, LLC. Bright MLS
- $549,0003 bd3 ba2.1k sqft1104 Almshouse Rd, Ivyland, PA 18974For SaleMLS ID #PABU2127136, Cary Simons, Kurfiss Sotheby's International Realty. Bright MLS
- $579,9005 bd3 ba3.4k sqft102 E Cliveden St, Philadelphia, PA 19119For SaleMLS ID #PAPH2658552, Candis Pressley, Trinity Property Advisors. Bright MLS
- $399,0003 bd2 ba1.5k sqft3212 Dekalb Pike, East Norriton, PA 19401For SaleMLS ID #PAMC2180268, Mariel Gniewoz, Keller Williams Real Estate-Montgomeryville. Bright MLS
- $560,0003 bd3 ba2k sqft527 Cedarbrook Rd, Southampton, PA 18966For SaleMLS ID #PABU2127134, Barbara Guarino, BHHS Fox & Roach-Doylestown. Bright MLS
- $895,0003 bd3 ba2k sqft1011 N Valley Rd, Paoli, PA 19301For SaleMLS ID #PACT2130448, Bob Davis, BHHS Fox & Roach Wayne-Devon. Bright MLS
- $699,0004 bd2 ba1.6k sqft657 Jacksonville Rd, Ivyland, PA 18974For SaleMLS ID #PABU2123554, Tony Panarello, Keller Williams Realty Group. Bright MLS
- $580,0002 bd1 ba1.4k sqft3251 Coventryville Rd, Pottstown, PA 19465For SaleMLS ID #PACT2117702, William Cochrane, James A Cochrane Inc. Bright MLS
- $600,0004 bd3 ba1.9k sqft71-73 W Central Ave, Paoli, PA 19301For SaleMLS ID #PACT2115908, Fred A Altieri, Houwzer, LLC. Bright MLS
- $569,9005 bd3 ba1.9k sqft42 Springs Dr, Doylestown, PA 18901For SaleMLS ID #PABU2128412, Michael Fingerman, HomeSmart Realty Advisors. Bright MLS
- $619,0004 bd3 ba1.8k sqft1017 Elbow Ln, Warrington, PA 18976For SaleMLS ID #PABU2127278, Sara Gerding, EXP Realty, LLC. Bright MLS
- $445,0003 bd3 ba1.6k sqft911 Delene Rd, Rydal, PA 19046For SaleMLS ID #PAMC2190614, Ryan Petrucci, RE/MAX Main Line-Paoli. Bright MLS
