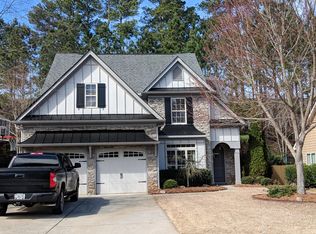
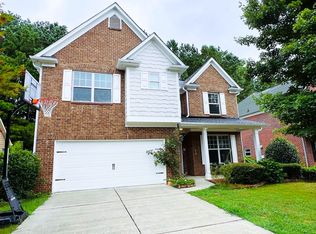
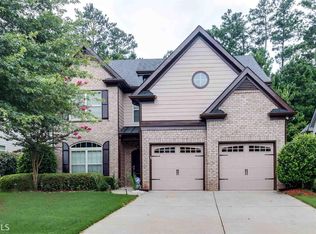
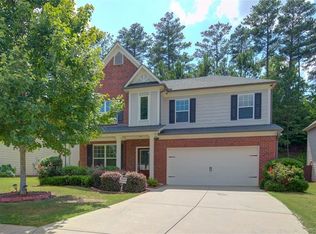
Private backyardAbundant natural lightWell-appointed kitchenOutstanding curb appealComfortable living spacesSpacious bedrooms
Move-In Ready! Welcome to 2935 Whitfield Avenue, a beautifully maintained home featuring fresh interior and exterior paint that gives the entire property a clean, modern look and feel. Nestled in a desirable Cumming neighborhood, this home offers a bright and inviting floor plan with comfortable living spaces, spacious bedrooms, and outstanding curb appeal. The well-appointed kitchen provides plenty of functionality for everyday living and entertaining, while abundant natural light fills the home with warmth and charm. The home also features a spacious primary suite bedroom on the main, providing a comfortable retreat at the end of the day. Step outside to a private backyard that's perfect for relaxing, hosting gatherings, or enjoying the outdoors. Location is a standout feature of this home--just one mile from Exit 13 on GA-400, offering easy access to commuting, shopping, dining, and entertainment. You'll also enjoy being just minutes from Fowler Park, knwown for its walking trails, sports fields, playgrounds, and recreational amenities. Conveniently located near shopping, dining, parks, and top-rated schools, this home offers the perfect combination of style, comfort, and convenience. Don't miss this opportunity to own a beautifully refreshed home in the heart of Cumming.
41 days
|
710
|
29
|
Likely to sell faster than
Zillow last checked:
Listing updated:
Listed by:
Max Naguib,
Crye-Leike, Realtors678-240-2201
Source: FMLS GA,MLS#: 7777968
Loading...
Facts & features
Interior
Bedrooms & bathrooms
Bedrooms: 4
Bathrooms: 4
Full bathrooms: 3
1/2 bathrooms: 1
Main level bathrooms: 1
Main level bedrooms: 1
Rooms
Room types: Bonus Room, Family Room, Loft
Primary bedroom
Features: Master on Main
Level: Master on Main
Bedroom
Features: Master on Main
Primary bathroom
Features: Double Vanity, Separate Tub/Shower, Soaking Tub
Dining room
Features: Open Concept
Kitchen
Features: Breakfast Bar, Cabinets Stain, Pantry, Stone Counters, View to Family Room
Heating
Forced Air, Natural Gas
Cooling
Ceiling Fan(s), Central Air
Appliances
Included: Dishwasher, Disposal, Gas Range, Microwave, Self Cleaning Oven
Laundry: Laundry Room
Features
Entrance Foyer, Entrance Foyer 2 Story, High Ceilings 9 ft Main, High Speed Internet, Walk-In Closet(s)
Flooring: Carpet, Hardwood
Windows: Insulated Windows
Basement: None
Attic: Pull Down Stairs
Number of fireplaces: 1
Fireplace features: Family Room, Gas Log
Common walls with other units/homes: No Common Walls
Explore the cost of this home by adjusting the details. Changes won't be saved.
Principal & interest
$1,547
Mortgage insurance
$0
Property taxes
$170
Home insurance
$105
HOA fees
$0
Utilities
Not included
All calculations are estimates and provided by Zillow, Inc. for informational purposes only. Actual amounts may vary.
HOA fees may include property taxes on listings classified as Co-Ops. Contact the listing agent and/or owner for fee details.
Mortgage interest rates are dependent on a number of factors, including credit score, down payment, and repayment length. Interest rate data provided by Zillow Group Marketplace, Inc. as of 1/1/1970 from various mortgage lenders with which we have lead or other similar arrangements; the Estimated Payment is an average of those rates.
See how much you could borrow to make a competitive offer.