Price Improvement - Motivated Sellers!!!**Take a VIRTUAL VIDEO TOUR of this home now at www.2935Winglewood.com** If you have been searching for a spacious home in the premium A-rated McKitrick/Martinez/Steinbrenner school district, then look no further than this gorgeous 4,000+sqft home located in the popular gated Sweetgrass section of Stonebrier in beautiful Lutz, FL. Located on one of the largest conservation homesites in this community, this 2008 built home features 4 bedrooms, a bonus room, 3.5 baths, an oversized 2-car garage and 4,031sqft of beautiful living space with over $200K worth of upgrades. As you arrive, you’ll find a brand new, premium dimensional shingle roof for peace-of-mind and lower insurance costs and a welcoming front porch. Upon entering, the expansive foyer includes 24” marble tile floors, 19 ft ceilings and a gorgeous custom glass chandelier. The formal living room provides a quiet space for entertaining and further down the foyer is the formal dining room with hand-scraped hardwood floors. Across from the dining room is a luxurious wine room consisting of custom, built-in cabinetry, marble counters, decorative lighting and a 200+ bottle wine rack. Just outside of the wine room is a butler pantry and wine serving station. The oversized utility room includes the washer/dryer, cabinet storage and a utility sink and leads into the oversized 2-car garage. The gourmet kitchen includes 42” wood cabinets, granite counters & backsplash, updated stainless appliances including double convection Thermador ovens, ceramic cooktop, computer workstation and large island with a breakfast bar. Beyond the kitchen is the spacious dinette with great backyard views. The open-concept layout continues into the family room which has sliders to the covered patio, transom windows and a beautiful marble half-bath that would make for a perfect future pool bath. Head outside to the nearly quarter-acre backyard and you’ll find plenty of room to roam with gorgeous sunset views through the trees and community lakes – no rear neighbors. The spacious backyard is already pre-wired for your future private pool. Back inside, head up the split staircase to the 2nd floor where you’ll find a large bonus room with built-in cabinets and 2 workstations – perfect for homework stations or a private home office. The primary suite spans the entire width of the home and includes French doors, custom lighting, beautiful water views and large sitting area. The expansive primary bath includes dual sinks, granite counters, jetted Jacuzzi tub, oversized walk-in shower, private water closet and a large walk-in closet with a custom organizing system. The guest bedroom is adjacent to a full bath with granite counters and a tub/shower combo. Both the 3rd and 4th bedroom are large and share a full Jack-n-Jill bathroom with granite counters. Additional upgrades include a smart alarm system, water softener with lifetime warranty, surround sound in multiple rooms and engineered hardwood floors. Peace-of-mind included with a Seller-paid 1year home warranty. Enjoy resort quality community amenities in Stonebrier including a zero-depth pool w/splash area, waterslide, poolside cabanas & lounge chairs, playground & 24-hr fitness center. Stonebrier also features community basketball, soccer & cricket fields along w/lots of lakes, ponds & conservation views.
Sold for $660,000
$660,000
2935 WINGLEWOOD CIRCLE, LUTZ, FL 33558
4beds
4,031sqft
Single Family Residence
Built in 2008
9,590 Square Feet Lot
$647,900 Zestimate®
$164/sqft
$4,419 Estimated rent
Home value
$647,900
$596,000 - $706,000
$4,419/mo
Zestimate® history
Owner options
List your home for rent
$4,419/mo
Rent Zestimate®
Find your next renter with Zillow Rental Manager. Plus, with online applications, you can quickly screen prospective tenants – for free.
$4,419/mo
Rent Zestimate®
Refinance and save
$4,608/mo
Est. payment
Refinancing to a lower rate could help reduce your monthly payments and save thousands over the life of the loan.
$4,608/mo
Est. payment
Explore your selling options
Work with a Zillow partner agent
Leverage their expertise and Zillow's premium Showcase listings to get your home seen by more buyers.
Get startedList with your own agent
Get your home in front of millions of buyers by listing it on Zillow.
Learn how to do itSell it yourself
Take full control of how buyers see your home on Zillow by listing For Sale by Owner (FSBO).
List your homeWhat's special
Butler pantryUpdated stainless appliancesLarge bonus roomLuxurious wine roomComputer workstationQuarter-acre backyardFamily room
Zillow last checked:
Listing updated:
Listed by:
Jeff Berg 727-534-1679,
COLDWELL BANKER REALTY 813-286-6563,
Gregory Bruns 813-433-0631,
COLDWELL BANKER REALTY
Bought with:
Kristi Drablos, 3313798
KELLER WILLIAMS TAMPA PROP.
Source: Stellar MLS,MLS#: TB8367905 Originating MLS: Suncoast Tampa
Originating MLS: Suncoast Tampa
Facts & features
Interior
Bedrooms & bathrooms
- Bedrooms: 4
- Bathrooms: 4
- Full bathrooms: 3
- 1/2 bathrooms: 1
Rooms
- Room types: Bonus Room, Breakfast Room Separate, Family Room, Dining Room, Living Room, Great Room, Utility Room
Primary bedroom
- Features: En Suite Bathroom, Walk-In Closet(s)
- Level: Second
- Area: 432 Square Feet
- Dimensions: 16x27
Bedroom 2
- Features: Jack & Jill Bathroom, Built-in Closet
- Level: Second
- Area: 192 Square Feet
- Dimensions: 12x16
Bedroom 3
- Features: Jack & Jill Bathroom, Built-in Closet
- Level: Second
- Area: 168 Square Feet
- Dimensions: 12x14
Bedroom 4
- Features: Built-In Shelving, Ceiling Fan(s), Built-in Closet
- Level: Second
- Area: 132 Square Feet
- Dimensions: 12x11
Primary bathroom
- Features: Bath With Whirlpool, Dual Sinks, Exhaust Fan, Garden Bath, Granite Counters, Makeup/Vanity Space, Tub with Separate Shower Stall, Water Closet/Priv Toilet, Window/Skylight in Bath
- Level: Second
- Area: 180 Square Feet
- Dimensions: 12x15
Bathroom 2
- Features: Granite Counters, Jack & Jill Bathroom, Tub With Shower
- Level: Second
- Area: 60 Square Feet
- Dimensions: 12x5
Bathroom 3
- Features: Granite Counters, Tub With Shower
- Level: Second
- Area: 40 Square Feet
- Dimensions: 8x5
Bathroom 4
- Features: Single Vanity
- Level: First
- Area: 21 Square Feet
- Dimensions: 7x3
Bonus room
- Features: Built-In Shelving, No Closet
- Level: Second
Dinette
- Level: First
- Area: 88 Square Feet
- Dimensions: 11x8
Dining room
- Level: First
- Area: 144 Square Feet
- Dimensions: 12x12
Family room
- Level: First
- Area: 384 Square Feet
- Dimensions: 24x16
Foyer
- Level: First
- Area: 217 Square Feet
- Dimensions: 7x31
Kitchen
- Features: Breakfast Bar, Granite Counters, Kitchen Island
- Level: First
- Area: 225 Square Feet
- Dimensions: 15x15
Living room
- Level: First
- Area: 156 Square Feet
- Dimensions: 13x12
Heating
- Central, Electric, Heat Pump
Cooling
- Central Air
Appliances
- Included: Oven, Convection Oven, Cooktop, Dishwasher, Disposal, Dryer, Electric Water Heater, Microwave, Refrigerator, Washer, Water Softener, Wine Refrigerator
- Laundry: Inside, Laundry Room
Features
- Built-in Features, Cathedral Ceiling(s), Ceiling Fan(s), Eating Space In Kitchen, High Ceilings, Kitchen/Family Room Combo, Open Floorplan, PrimaryBedroom Upstairs, Solid Wood Cabinets, Stone Counters, Thermostat, Vaulted Ceiling(s), Walk-In Closet(s)
- Flooring: Ceramic Tile, Concrete, Engineered Hardwood, Marble
- Doors: Sliding Doors
- Windows: Blinds, Window Treatments
- Has fireplace: No
Interior area
- Total structure area: 4,838
- Total interior livable area: 4,031 sqft
Property
Parking
- Total spaces: 2
- Parking features: Driveway, Garage Door Opener, Ground Level, Oversized
- Attached garage spaces: 2
- Has uncovered spaces: Yes
- Details: Garage Dimensions: 24x19
Features
- Levels: Two
- Stories: 2
- Patio & porch: Covered, Front Porch, Patio, Rear Porch
- Exterior features: Irrigation System, Private Mailbox, Rain Gutters, Sidewalk, Sprinkler Metered
- Has view: Yes
- View description: Trees/Woods
- Waterfront features: Lake
Lot
- Size: 9,590 Square Feet
- Dimensions: 59.94 x 160
- Features: Conservation Area, In County, Landscaped, Level, Oversized Lot, Sidewalk
- Residential vegetation: Mature Landscaping, Oak Trees, Trees/Landscaped, Wooded
Details
- Parcel number: U03271898W00001500016.0
- Zoning: PD
- Special conditions: None
Construction
Type & style
- Home type: SingleFamily
- Architectural style: Contemporary,Florida,Traditional
- Property subtype: Single Family Residence
Materials
- Block, Stucco
- Foundation: Block
- Roof: Shingle
Condition
- Completed
- New construction: No
- Year built: 2008
Details
- Builder name: Pulte
- Warranty included: Yes
Utilities & green energy
- Sewer: Public Sewer
- Water: Public
- Utilities for property: BB/HS Internet Available, Cable Connected, Electricity Connected, Fiber Optics, Public, Sewer Connected, Sprinkler Meter, Street Lights, Underground Utilities, Water Connected
Community & HOA
Community
- Features: Lake, Deed Restrictions, Fitness Center, Gated Community - No Guard, Golf Carts OK, Park, Playground, Pool, Sidewalks
- Security: Gated Community, Security System, Security System Owned, Smoke Detector(s)
- Pet fee: $0 monthly
- Subdivision: STONEBRIER PH 1
HOA
- Has HOA: Yes
- Amenities included: Basketball Court, Fitness Center, Gated, Park, Playground, Pool, Recreation Facilities
- Services included: Community Pool, Reserve Fund, Manager, Private Road, Recreational Facilities
- HOA fee: $113 monthly
- HOA name: Wise Property Management / Camilo Clark, LCAM
- HOA phone: 813-968-5665
Location
- Region: Lutz
Financial & listing details
- Price per square foot: $164/sqft
- Tax assessed value: $621,364
- Annual tax amount: $7,633
- Date on market: 4/1/2025
- Cumulative days on market: 112 days
- Listing terms: Cash,Conventional,FHA,VA Loan
- Ownership: Fee Simple
- Total actual rent: 0
- Electric utility on property: Yes
- Road surface type: Paved
Price history
| Date | Event | Price |
|---|---|---|
| 8/28/2025 | Sold | $660,000-6.5%$164/sqft |
Source:  Stellar MLS #TB8367905 Report a problem Stellar MLS #TB8367905 Report a problem | ||
| 7/23/2025 | Pending sale | $706,000$175/sqft |
Source: Stellar MLS #TB8367905 Report a problem | ||
| 7/3/2025 | Price change | $706,000-2.6%$175/sqft |
Source: Stellar MLS #TB8367905 Report a problem | ||
| 4/1/2025 | Listed for sale | $725,000+3.7%$180/sqft |
Source: Stellar MLS #TB8367905 Report a problem | ||
| 1/10/2025 | Listing removed | $699,000$173/sqft |
Source: Stellar MLS #U8246439 Report a problem | ||
| 12/13/2024 | Price change | $699,000-3.6%$173/sqft |
Source: Stellar MLS #U8246439 Report a problem | ||
| 8/10/2024 | Price change | $725,000-6.5%$180/sqft |
Source: Stellar MLS #U8246439 Report a problem | ||
| 7/13/2024 | Price change | $775,000-6.1%$192/sqft |
Source: Stellar MLS #U8246439 Report a problem | ||
| 6/28/2024 | Listed for sale | $825,000+172.2%$205/sqft |
Source: Stellar MLS #U8246439 Report a problem | ||
| 3/8/2012 | Sold | $303,100+1%$75/sqft |
Source: Public Record Report a problem | ||
| 1/19/2012 | Price change | $300,000+20%$74/sqft |
Source: Future Home Realty #T2493085 Report a problem | ||
| 10/31/2011 | Listed for sale | $250,000-16.7%$62/sqft |
Source: Future Home Realty #T2493085 Report a problem | ||
| 4/12/2011 | Listing removed | $300,000$74/sqft |
Source: FUTURE HOME REALTY, INC. #T2424587 Report a problem | ||
| 4/10/2011 | Listed for sale | $300,000+7.1%$74/sqft |
Source: Future Home Realty, Inc #T2424587 Report a problem | ||
| 11/9/2010 | Listing removed | $280,000$69/sqft |
Source: FUTURE HOME REALTY, INC. #T2424587 Report a problem | ||
| 10/24/2010 | Price change | $280,000-3.4%$69/sqft |
Source: FUTURE HOME REALTY, INC. #T2424587 Report a problem | ||
| 10/17/2010 | Price change | $290,000-3.3%$72/sqft |
Source: FUTURE HOME REALTY, INC. #T2424587 Report a problem | ||
| 10/9/2010 | Price change | $300,000-3.2%$74/sqft |
Source: FUTURE HOME REALTY, INC. #T2424587 Report a problem | ||
| 9/13/2010 | Price change | $310,000+1%$77/sqft |
Source: FUTURE HOME REALTY, INC. #T2424587 Report a problem | ||
| 8/26/2010 | Listed for sale | $307,000+2.3%$76/sqft |
Source: FUTURE HOME REALTY, INC. #T2424587 Report a problem | ||
| 7/20/2010 | Listing removed | $300,000$74/sqft |
Source: FUTURE HOME REALTY, INC. #T2424587 Report a problem | ||
| 7/13/2010 | Listed for sale | $300,000$74/sqft |
Source: FUTURE HOME REALTY, INC. #T2424587 Report a problem | ||
| 5/29/2010 | Listing removed | $300,000$74/sqft |
Source: CHARLES RUTENBERG REALTY,INC. #T2417495 Report a problem | ||
| 5/21/2010 | Price change | $300,000+9.1%$74/sqft |
Source: CHARLES RUTENBERG REALTY,INC. #T2417495 Report a problem | ||
| 4/5/2010 | Listed for sale | $275,000-37.8%$68/sqft |
Source: CENTURY 21 Shaw Realty Group #T2336768 Report a problem | ||
| 2/11/2008 | Sold | $442,300$110/sqft |
Source: Public Record Report a problem | ||
Public tax history
| Year | Property taxes | Tax assessment |
|---|---|---|
| 2025 | $8,095 +6% | $327,124 +2.9% |
| 2024 | $7,634 +2.5% | $317,905 +3% |
| 2023 | $7,447 +3% | $308,646 +3% |
| 2022 | $7,232 +1.6% | $299,656 +3% |
| 2021 | $7,119 +1.4% | $290,928 +1.4% |
| 2020 | $7,019 +3.8% | $286,911 +2.3% |
| 2019 | $6,765 | $280,460 +1.9% |
| 2018 | $6,765 +3.5% | $275,231 -15.1% |
| 2017 | $6,537 +0.3% | $324,132 +22.8% |
| 2016 | $6,517 +1% | $264,025 +0.7% |
| 2015 | $6,455 -7.5% | $262,190 -7.8% |
| 2014 | $6,981 | $284,287 +10% |
| 2013 | $6,981 +5.2% | $258,505 +18.1% |
| 2012 | $6,636 -3.2% | $218,935 -4.5% |
| 2011 | $6,857 -1.9% | $229,346 -3.4% |
| 2010 | $6,989 -10.9% | $237,460 -13.5% |
| 2009 | $7,840 +95.7% | $274,657 -7.8% |
| 2008 | $4,005 +1469.9% | $297,756 +2243.2% |
| 2007 | $255 | $12,707 |
Find assessor info on the county website
Neighborhood: Stonebrier
Nearby homes
- $751,9005 bd4 ba3.2k sqft2933 Winglewood Cir, Lutz, FL 33558Off Market

- $633,2004 bd4 ba2.9k sqft2937 Winglewood Cir, Lutz, FL 33558Off Market
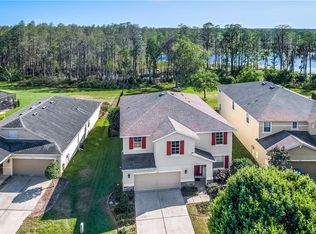
- $469,0004 bd2 ba1.9k sqft2939 Winglewood Cir, Lutz, FL 33558Off Market
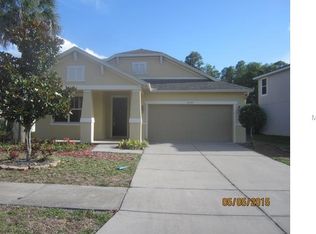
- $465,3004 bd2 ba1.9k sqft2931 Winglewood Cir, Lutz, FL 33558Off Market
- $629,5004 bd4 ba2.9k sqft2941 Winglewood Cir, Lutz, FL 33558Off Market
- $771,9004 bd4 ba3.8k sqft2929 Winglewood Cir, Lutz, FL 33558Off Market
- $100-- bd-- ba-- sqft2932 Winglewood Cir, Lutz, FL 33558Off Market
- $580,0004 bd4 ba3.5k sqft2919 Cypress Bowl Rd, Lutz, FL 33558Sold
Nearby schools
GreatSchools rating
- 10/10Mckitrick Elementary SchoolGrades: PK-5Distance: 2.6 mi
- 10/10Martinez Middle SchoolGrades: 6-8Distance: 2.6 mi
- 7/10Steinbrenner High SchoolGrades: 9-12Distance: 2.7 mi
Schools provided by the listing agent
- Elementary: McKitrick-HB
- Middle: Martinez-HB
- High: Steinbrenner High School
Source: Stellar MLS. This data may not be complete. We recommend contacting the local school district to confirm school assignments for this home.
Get a cash offer in 3 minutes
Find out how much your home could sell for in as little as 3 minutes with a no-obligation cash offer.
Estimated market value
$647,900
Get a cash offer in 3 minutes
Find out how much your home could sell for in as little as 3 minutes with a no-obligation cash offer.
Estimated market value
$647,900
- Florida
- Hillsborough County
- Lutz
- 33558
- Stonebrier
- 2935 WINGLEWOOD CIRCLE
Nearby cities
Nearby neighborhoods
Nearby zip codes
Other Lutz Topics
