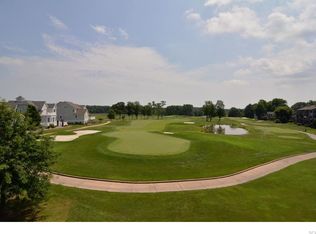
Craftsman style open floor plan overlooking the 15th green of Cripple Creek Country Club. Main level includes formal dining room, sunroom, large open family room with stone (gas) fireplace, skylights, custom cabinets and window seat and wet bar with two zone wine refrigerator, ice maker and refrigerator. Main floor also has private large master suite with steam shower and heated tile floor, separate guest wing comprised of two bedrooms and large full bath, large eat-in kitchen, large pantry and laundry and powder room. Maple cabinets, quartz countertops, farm sink, stainless steel appliances, large kitchen island with separate sink. Hardwood throughout the common areas, carpet in bedrooms, tile in other baths and laundry. Cove lighting and built-in stereo system in common areas. Second floor comprised of large library with wet bar, refrigerator and dishwasher overlooking the main floor family room, large game/entertainment room, large bedroom and double bath, rear deck and storage areas. Covered front porch, rear stone patio, professionally landscaped with irrigation system serving gardens and lawn areas. Geothermal two zone heating and air conditioning, enclosed, encapsulated/air conditioned crawl space. Oversized two car garage with workshop and storage areas. Maintenance free vinyl exterior with Anderson 400 and 200 series.
This property is off market, which means it's not currently listed for sale or rent on Zillow. This may be different from what's available on other websites or public sources.