Skip main navigation
Sold for $404,000
  • $404,000

    29351 W MITCHELL Avenue, Buckeye, AZ 85396

    5beds
    3baths
    2,474sqft
    Single Family Residence
    Built in 2006
    6,960 Square Feet Lot
    $389,900 Zestimate®
    $163/sqft
    $2,215 Estimated rent

    Home value

    $389,900

    $370,000 - $409,000

    $2,215/mo

    Zestimate® history
    Loading
    Loading...

    Owner options

    List your home for rent

    $2,215/mo

    Rent Zestimate®

    Find your next renter with Zillow Rental Manager. Plus, with online applications, you can quickly screen prospective tenants – for free.

    Learn more

    $2,215/mo

    Rent Zestimate®

    Refinance and save

    $2,422/mo

    Est. payment

    Refinancing to a lower rate could help reduce your monthly payments and save thousands over the life of the loan.

    See today's rates

    $2,422/mo

    Est. payment

    Explore your selling options

    Work with a Zillow partner agent

    Leverage their expertise and Zillow's premium Showcase listings to get your home seen by more buyers.

    Get started

    List with your own agent

    Get your home in front of millions of buyers by listing it on Zillow.

    Learn how to do it

    Sell it yourself

    Take full control of how buyers see your home on Zillow by listing For Sale by Owner (FSBO).

    List your home

    What's special

    Large backyardMaster suiteSpacious patioSoaking tubDouble vanitiesLuxurious en-suite bathroomWell-designed floor plan
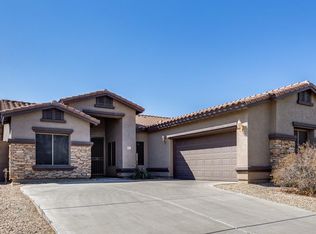
    Introducing a stunning two-story residence that perfectly combines style, space, and comfort. This exquisite five-bedroom, three-bathroom home offers a well-designed floor plan, featuring a living room, great room, and the added convenience of a downstairs bedroom adjacent to a full bathroom. Nestled on a cul-de-sac in the desirable neighborhood of Tartesso, this property provides an ideal setting for contemporary living. As you step inside, you will immediately appreciate the meticulous craftsmanship and attention to detail. The main level boasts a spacious living room,where natural light pours in through large windows,creating an inviting and cheerful ambiance.The open-concept great room seamlessly connects the kitchen, dining area, and a cozy family room. This expansive area is perfect for entertaining guests or simply spending quality time with loved ones. The kitchen is a chef's dream, equipped with stainless steel appliances, ample cabinet space, and a center island that serves as a focal point for culinary creations. One of the standout features of this residence is the downstairs bedroom, conveniently situated next to a full bathroom. It offers privacy and flexibility, making it an excellent choice for guests, in-laws, or even a home office. Ascending the staircase to the second level, you will discover a peaceful retreat. The master suite is a true sanctuary, featuring a generous layout, a walk-in closet, and a luxurious en-suite bathroom complete with double vanities, a soaking tub, and a separate shower. Three additional well-appointed bedrooms with ample closet space share access to a beautifully designed full bathroom. Outside, the property showcases a large backyard, perfect for outdoor gatherings, barbecues, or relaxation. The spacious patio provides a serene setting and ample room to add a pool. With its exceptional blend of style, functionality, and a thoughtful layout that includes a downstairs bedroom and full bathroom, this five-bedroom, three-bathroom home is an absolute gem. Don't miss the opportunity to make this remarkable property your own and create lasting memories within its inviting spaces.

    Zillow last checked:

    Listing updated:

    Listed by:

    Carmen Lance 623-261-5772,

    Realty ONE Group,

    Steven Lance 623-377-6927,

    Realty ONE Group

    Bought with:

    Terry L Day, SA567465000

    DeLex Realty

    Source: ARMLS,MLS#: 6578005MLS Logo

    Facts & features

    Interior

    Bedrooms & bathrooms
    • Bedrooms: 5
    • Bathrooms: 3
    Heating
    • Natural Gas
    Cooling
    • Central Air, Ceiling Fan(s), Programmable Thmstat
    Appliances
    • Included: Dryer, Washer, Refrigerator, Built-in Microwave, Dishwasher, Disposal, Gas Range, Gas Oven, Gas Cooktop
    • Laundry: Inside, Gas Dryer Hookup
    Features
    • Non-laminate Counter, High Speed Internet, Granite Counters, Double Vanity, Upstairs, Eat-in Kitchen, 9+ Flat Ceilings, Vaulted Ceiling(s), Kitchen Island, Pantry, Full Bth Master Bdrm, Separate Shwr & Tub, Laminate Counters
    • Flooring: Carpet, Tile
    • Windows: Solar Screens, Double Pane Windows
    • Has basement: No
    • Has fireplace: No
    Interior area
    • Total structure area: 2,474
    • Total interior livable area: 2,474 sqft

    Property

    Parking
    • Total spaces: 4
    • Parking features: Garage, Open
    • Garage spaces: 2
    • Uncovered spaces: 2
    Features
    • Stories: 2
    • Patio & porch: Covered
    • Exterior features: Hand/Racquetball Cts
    • Pool features: None
    • Spa features: None
    • Fencing: Block,Wrought Iron
    • Has view: Yes
    • View description: Mountain(s)
    Lot
    • Size: 6,960 Square Feet
    • Features: North/South Exposure, Sprinklers In Front, Desert Front, Cul-De-Sac, Dirt Back
    Details
    • Parcel number: 50407324
    • Lease amount: $0

    Construction

    Type & style
    • Home type: SingleFamily
    • Property subtype: Single Family Residence
    Materials
    • Stucco, Wood Frame, Painted
    • Roof: Tile
    Condition
    • Year built: 2006
    Details
    • Builder name: Elliot

    Utilities & green energy

    • Sewer: Public Sewer
    • Water: City Water
    Green energy
    • Energy efficient items: Solar Panels

    Community & HOA

    Community
    • Features: Tennis Court(s), Playground, Biking/Walking Path
    • Subdivision: TARTESSO UNIT 1 AMD
    HOA
    • Has HOA: Yes
    • Services included: Maintenance Grounds
    • HOA fee: $87 monthly
    • HOA name: Kinney Mgmt
    • HOA phone: 480-820-3451
    Location
    • Region: Buckeye

    Financial & listing details

    • Price per square foot: $163/sqft
    • Tax assessed value: $328,200
    • Annual tax amount: $983
    • Date on market: 2/12/2026
    • Cumulative days on market: 30 days
    • Listing terms: Cash,Conventional,1031 Exchange,FHA,VA Loan
    • Ownership: Fee Simple

    Price history

    DateEventPrice
    9/19/2023Sold$404,000+1%$163/sqft
    Source: ARMLS #6578005 Report a problem
    8/7/2023Pending sale$400,000$162/sqft
    Source: ARMLS #6578005 Report a problem
    7/8/2023Listed for sale$400,000+166.7%$162/sqft
    Source: ARMLS #6578005 Report a problem
    3/31/2010Sold$149,990-14.8%$61/sqft
    Source: ARMLS #4017586 Report a problem
    10/23/2009Listing removed$175,975$71/sqft
    Source: NCI #4017586 Report a problem
    7/9/2009Listed for sale$175,975$71/sqft
    Source: NCI #4017586 Report a problem

    Public tax history

    YearProperty taxesTax assessment
    2025$1,072 +19.1%$32,820 -7.4%
    2024$900 +51.9%$35,450 +164.6%
    2023$593 -39.7%$13,396 -35.3%
    2022$983 +20.7%$20,710 +15.5%
    2021$814 -0.9%$17,930 +3.8%
    2020$821 -3.2%$17,280 +7.3%
    2019$849 $16,110 +11.1%
    2018$849 +0.8%$14,500 +8.9%
    2017$842 +10%$13,320 +0.4%
    2016$765 +3.7%$13,270 +4%
    2015$738 $12,760 +33.2%
    2014-- $9,580 +22%
    2013-- $7,850 -12.9%
    2012-- $9,010 -6.7%
    2011-- $9,660 -32.7%
    2010-- $14,350 -15.2%
    2009-- $16,930 -28.9%
    2008-- $23,800 +1552.8%
    2007-- $1,440
    Find assessor info on the county website

    Neighborhood: Tartesso

    Nearby schools

    GreatSchools rating
    Schools provided by the listing agent
    • Elementary: Tartesso Elementary School
    • Middle: Ruth Fisher Middle School
    • High: Tonopah Valley High School
    • District: Saddle Mountain Unified School District

    Source: ARMLS. This data may not be complete. We recommend contacting the local school district to confirm school assignments for this home.

    Get a cash offer in 3 minutes
    Find out how much your home could sell for in as little as 3 minutes with a no-obligation cash offer.
    Estimated market value
    $389,900
    Get a cash offer in 3 minutes
    Find out how much your home could sell for in as little as 3 minutes with a no-obligation cash offer.
    Estimated market value
    $389,900