Skip main navigation
Sold for $250,000
  • $250,000

    29353 Lakeview Dr, Ardmore, AL 35739

    3beds
    1,415sqft
    Single Family Residence
    Built in 2006
    0.5 Acres Lot
    $249,800 Zestimate®
    $177/sqft
    $1,463 Estimated rent

    Home value

    $249,800

    Estimated sales range

    Not available

    $1,463/mo

    Zestimate® history
    Loading
    Loading...

    Owner options

    List your home for rent

    $1,463/mo

    Rent Zestimate®

    Find your next renter with Zillow Rental Manager. Plus, with online applications, you can quickly screen prospective tenants – for free.

    Learn more

    $1,463/mo

    Rent Zestimate®

    Refinance and save

    $1,537/mo

    Est. payment

    Refinancing to a lower rate could help reduce your monthly payments and save thousands over the life of the loan.

    See today's rates

    $1,537/mo

    Est. payment

    Explore your selling options

    Work with a Zillow partner agent

    Leverage their expertise and Zillow's premium Showcase listings to get your home seen by more buyers.

    Get started

    List with your own agent

    Get your home in front of millions of buyers by listing it on Zillow.

    Learn how to do it

    Sell it yourself

    Take full control of how buyers see your home on Zillow by listing For Sale by Owner (FSBO).

    List your home

    What's special

    Move-in readyFunctional layoutComfortable living spaces
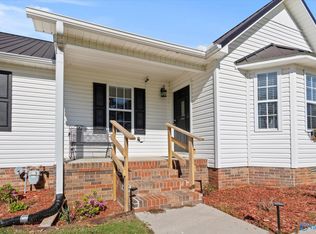
    Well-maintained, move-in ready 3 bedroom, 2 bath home in Ardmore! This charming property offers a functional layout with comfortable living spaces and plenty of natural light throughout. Pride of ownership shows, making it ideal for everyday living. Enjoy a spacious yard perfect for relaxing, entertaining, or outdoor activities. Conveniently located with easy access to Huntsville and surrounding areas while still offering a peaceful setting. Whether you're looking for a primary residence or a quiet retreat, this home is a great opportunity you don’t want to miss! No HOA!

    Zillow last checked:

    Listing updated:

    Listed by:

    Kati Lundy 256-701-9762,

    Capstone Realty LLC Huntsville,

    Lawson Russell 256-303-1522,

    Capstone Realty LLC Huntsville

    Bought with:

    Kimberly Hodges, 62422

    CRYE-LEIKE REALTORS - Athens

    Source: ValleyMLS,MLS#: 21916559MLS Logo

    Facts & features

    Interior

    Bedrooms & bathrooms
    • Bedrooms: 3
    • Bathrooms: 2
    • Full bathrooms: 2
    Primary bedroom
    • Features: Ceiling Fan(s), Crown Molding, LVP
    • Level: First
    • Area: 168
    • Dimensions: 12 x 14
    Bedroom 2
    • Features: Carpet
    • Level: First
    • Area: 132
    • Dimensions: 11 x 12
    Bedroom 3
    • Features: Ceiling Fan(s), Carpet
    • Level: First
    • Area: 154
    • Dimensions: 11 x 14
    Dining room
    • Features: Crown Molding, LVP
    • Level: First
    • Area: 132
    • Dimensions: 11 x 12
    Kitchen
    • Features: Crown Molding, Eat-in Kitchen, LVP
    • Level: First
    • Area: 144
    • Dimensions: 12 x 12
    Living room
    • Features: Ceiling Fan(s), Crown Molding, Laminate Floor
    • Level: First
    • Area: 300
    • Dimensions: 15 x 20
    Heating
    • Central 1, Natural Gas
    Cooling
    • Central 1
    Appliances
    • Included: Range, Dishwasher, Microwave, Disposal
    Features
    • Basement: Crawl Space
    • Has fireplace: No
    • Fireplace features: None
    Interior area
    • Total interior livable area: 1,415 sqft

    Property

    Parking
    • Parking features: Garage-Two Car, Garage-Attached, Garage Faces Front
    Features
    • Levels: One
    • Stories: 1
    • Patio & porch: Patio
    Lot
    • Size: 0.50 Acres
    Details
    • Parcel number: 0102044000045000

    Construction

    Type & style
    • Home type: SingleFamily
    • Architectural style: Ranch
    • Property subtype: Single Family Residence
    Condition
    • New construction: No
    • Year built: 2006

    Utilities & green energy

    • Sewer: Public Sewer
    • Water: Public

    Community & neighborhood

    Location
    • Region: Ardmore
    • Subdivision: Cotton Row Estates

    Price history

    DateEventPrice
    6/12/2026Sold$250,000-2%$177/sqft
    Source: ValleyMLS #21916559 Report a problem
    5/4/2026Contingent$255,000$180/sqft
    Source: ValleyMLS #21916559 Report a problem
    4/29/2026Listed for sale$255,000+112.7%$180/sqft
    Source: ValleyMLS #21916559 Report a problem
    4/27/2018Sold$119,900$85/sqft
    Source: ValleyMLS #1087321 Report a problem
    2/16/2018Listed for sale$119,900+9%$85/sqft
    Source: Parker Real Estate Res.LLC #1087321 Report a problem
    5/2/2016Sold$110,000$78/sqft
    Source: Public Record Report a problem
    5/29/2015Sold$110,000$78/sqft
    Source: ValleyMLS #480385 Report a problem

    Public tax history

    YearProperty taxesTax assessment
    2025$674 +5%$18,180 +4.6%
    2024$642 +7.1%$17,380 +6.5%
    2023$600 +28%$16,320 +25.2%
    2022$469 +32.6%$13,040 +28.3%
    2020$353 +11.9%$10,160 +10.2%
    2018$316 -8.7%$9,220
    2017$346 $9,220 -90.1%
    2016$346 -0.9%$93,030 +917.8%
    2015$349 $9,140

    Find assessor info on the county website

    Neighborhood: 35739

    Nearby schools

    GreatSchools rating
    Schools provided by the listing agent
    • Elementary: Cedar Hill (K-5)
    • Middle: Ardmore (6-12)
    • High: Ardmore

    Source: ValleyMLS. This data may not be complete. We recommend contacting the local school district to confirm school assignments for this home.

    Get pre-qualified for a loan
    At Zillow Home Loans, we can pre-qualify you in as little as 5 minutes with no impact to your credit score.

    An equal housing lender. NMLS #10287.