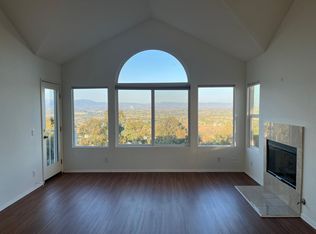
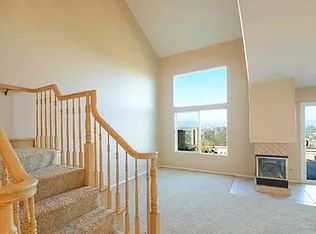
This prime location perched hilltop overlooking a vast tranquil greenbelt with breathtaking unobstructed panoramic city lights, valley, and Saddleback Mountain views is the defining feature of this gorgeous carriage unit located in the highly desirable Capri community in Niguel Hills. Locations and views like this are rare indeed! High vaulted ceilings, a neutral light-filled interior, and captivating sit-down views create an ideal living environment. The open concept living and dining area framed by high vaulted ceilings, a cozy fireplace, large windows providing dramatic views, and direct access to the view balcony create an elegant setting for gatherings and entertaining. Sparkling kitchen with updated faucet and fixtures, recessed lighting, and a sunny garden window, perfect for home herb garden, featuring an arched passthrough overlooking the living area and tranquil views. The primary bedroom suite is a private retreat with high vaulted ceilings, stunning sit down views, an updated primary bathroom with a dual vanity, updated faucets and fixtures, framed vanity mirrors, updated lighting, an oval soaking tub, mirrored closet doors, a prized walk-in closet, and sliding glass doors opening to the view patio, perfect for an evening glass of wine with a loved one while taking advantage of the cool ocean breezes and soothing views. Travel to the light filled secondary bedroom and soak in the high vaulted ceilings and an updated guest bathroom. A convenient laundry closet with full size washer and dryer hookups and linen storage is located on the main level. You will adore the security and convenience of the attached direct access 1 car garage with overhead storage and built-in cabinets. Well maintained Capri community amenities include a highly manicured lush greenbelt, peaceful walking paths taking full advantage of the gorgeous views and ocean breezes, and a community pool area with sparkling pool, spa, and lounging areas. Numerous hiking and biking trails throughout neighboring Aliso Summit Hiking trail. Close to world-class resorts, golfing, shopping, dining, and just minutes from local beaches & Dana Point Harbor.
Sold for $833,000
Listed by: Regency Real Estate Brokers • Jordan Bennett • Contact: 949-282-9381
Bought with: Binesh Realty
$833,000
29354 Elba Dr, Laguna Niguel, CA 92677
2beds
1,160sqft
Condominium
Built in 1988
-- sqft lot
$833,200 Zestimate®
$718/sqft
$3,723 Estimated rent
Home value
$833,200
$775,000 - $900,000
$3,723/mo
Zestimate® history
Owner options
List your home for rent
$3,723/mo
Rent Zestimate®
Find your next renter with Zillow Rental Manager. Plus, with online applications, you can quickly screen prospective tenants – for free.
$3,723/mo
Rent Zestimate®
Refinance and save
$5,740/mo
Est. payment
Refinancing to a lower rate could help reduce your monthly payments and save thousands over the life of the loan.
$5,740/mo
Est. payment
Explore your selling options
Work with a Zillow partner agent
Leverage their expertise and Zillow's premium Showcase listings to get your home seen by more buyers.
Get startedList with your own agent
Get your home in front of millions of buyers by listing it on Zillow.
Learn how to do itSell it yourself
Take full control of how buyers see your home on Zillow by listing For Sale by Owner (FSBO).
List your homeWhat's special
Zillow last checked:
Listing updated:
Listed by:
Jordan Bennett DRE #01850869 949-282-9381,
Regency Real Estate Brokers
Bought with:
Cathrin Binesh, DRE #01708409
Binesh Realty
Source: CRMLS,MLS#: OC26120571 Originating MLS: California Regional MLS
Originating MLS: California Regional MLSFacts & features
Interior
Bedrooms & bathrooms
- Bedrooms: 2
- Bathrooms: 2
- Full bathrooms: 2
- Main level bathrooms: 2
- Main level bedrooms: 2
Rooms
- Room types: Bedroom, Kitchen, Living Room, Primary Bathroom, Primary Bedroom, Other
Primary bedroom
- Features: Main Level Primary
Primary bedroom
- Features: Primary Suite
Bedroom
- Features: All Bedrooms Up
Bedroom
- Features: Bedroom on Main Level
Bathroom
- Features: Bathtub, Dual Sinks, Enclosed Toilet, Soaking Tub, Separate Shower, Tub Shower, Upgraded
Kitchen
- Features: Tile Counters
Other
- Features: Walk-In Closet(s)
Heating
- Forced Air
Cooling
- Central Air
Appliances
- Included: Dishwasher, Gas Cooktop, Disposal, Microwave, Refrigerator
- Laundry: Washer Hookup, Inside, Laundry Closet
Features
- Cathedral Ceiling(s), High Ceilings, Open Floorplan, Recessed Lighting, Tile Counters, All Bedrooms Up, Bedroom on Main Level, Main Level Primary, Primary Suite, Walk-In Closet(s)
- Flooring: Carpet, Laminate
- Windows: Blinds
- Has fireplace: Yes
- Fireplace features: Living Room
- Common walls with other units/homes: 2+ Common Walls,No One Above
Interior area
- Total interior livable area: 1,160 sqft
Property
Parking
- Total spaces: 1
- Parking features: Direct Access, Garage
- Attached garage spaces: 1
Features
- Levels: Two
- Stories: 2
- Entry location: 1
- Patio & porch: See Remarks
- Pool features: Community, Association
- Has spa: Yes
- Spa features: Association, Community
- Fencing: Wrought Iron
- Has view: Yes
- View description: City Lights, Park/Greenbelt, Hills, Mountain(s), Neighborhood, Panoramic, Valley, Trees/Woods
- Waterfront features: Ocean Side Of Freeway
Lot
- Features: Greenbelt, Near Park
Details
- Parcel number: 93347533
- Special conditions: Standard
Construction
Type & style
- Home type: Condo
- Architectural style: Contemporary
- Property subtype: Condominium
- Attached to another structure: Yes
Materials
- Stucco
- Roof: Spanish Tile
Condition
- Updated/Remodeled,Turnkey
- New construction: No
- Year built: 1988
Details
- Builder model: Tuscany
- Builder name: Barratt
Utilities & green energy
- Sewer: Public Sewer
- Water: Public
Community & HOA
Community
- Features: Biking, Curbs, Hiking, Sidewalks, Park, Pool
- Subdivision: Capri (Cap)
HOA
- Has HOA: Yes
- Amenities included: Maintenance Grounds, Maintenance Front Yard, Pool, Spa/Hot Tub, Trail(s)
- HOA fee: $504 monthly
- HOA name: Capri
- HOA phone: 800-232-7517
- Second HOA fee: $195 monthly
- Second HOA name: Niguel Summit Master
- Second HOA phone: 949-448-6000
Location
- Region: Laguna Niguel
Financial & listing details
- Price per square foot: $718/sqft
- Tax assessed value: $337,970
- Annual tax amount: $3,424
- Date on market: 6/4/2026
- Cumulative days on market: 16 days
- Listing terms: Cash,Cash to New Loan
- Inclusions: Refrigerator
- Road surface type: Paved
Price history
| Date | Event | Price |
|---|---|---|
| 7/27/2026 | Sold | $833,000-2%$718/sqft |
Source:  CRMLS #OC26120571 Report a problem CRMLS #OC26120571 Report a problem | ||
| 7/21/2026 | Pending sale | $850,000$733/sqft |
Source: CRMLS #OC26120571 Report a problem | ||
| 6/24/2026 | Contingent | $850,000$733/sqft |
Source: CRMLS #OC26120571 Report a problem | ||
| 6/4/2026 | Listed for sale | $850,000+286.4%$733/sqft |
Source: CRMLS #OC26120571 Report a problem | ||
| 12/2/1999 | Sold | $220,000$190/sqft |
Source: Public Record Report a problem | ||
Public tax history
| Year | Property taxes | Tax assessment |
|---|---|---|
| 2025 | $3,424 +1.7% | $337,970 +2% |
| 2024 | $3,366 +2.1% | $331,344 +2% |
| 2023 | $3,296 +1.9% | $324,848 +2% |
| 2022 | $3,234 +2% | $318,479 +2% |
| 2021 | $3,171 +1% | $312,235 +1% |
| 2020 | $3,140 | $309,034 +2% |
| 2019 | $3,140 +2% | $302,975 +2% |
| 2018 | $3,078 +4% | $297,035 +2% |
| 2017 | $2,960 | $291,211 +2% |
| 2016 | $2,960 +1.9% | $285,501 +1.5% |
| 2015 | $2,904 +3.5% | $281,213 +2% |
| 2014 | $2,805 | $275,705 +0.5% |
| 2013 | -- | $274,459 +2% |
| 2012 | -- | $269,078 +2% |
| 2011 | -- | $263,802 +0.8% |
| 2010 | -- | $261,831 -0.2% |
| 2009 | -- | $262,454 +2% |
| 2008 | -- | $257,308 +2% |
| 2007 | -- | $252,263 +2% |
| 2006 | -- | $247,317 +2% |
| 2005 | -- | $242,468 +2% |
| 2004 | -- | $237,714 +1.9% |
| 2003 | -- | $233,358 +2% |
| 2002 | -- | $228,783 +2% |
| 2001 | $2,219 +1.9% | $224,298 +2% |
| 2000 | $2,177 | $219,900 |
Find assessor info on the county website
Neighborhood: 92677
Nearby homes
- $829,2002 bd2 ba1k sqft29286 Elba Dr, Laguna Niguel, CA 92677Off Market
- $816,5002 bd2 ba1.1k sqft29284 Elba Dr, Laguna Niguel, CA 92677Off Market
- $914,0002 bd3 ba1.3k sqft29282 Elba Dr, Laguna Niguel, CA 92677Off Market
- $910,7002 bd2 ba1.3k sqft29276 Elba Dr, Laguna Niguel, CA 92677Off Market
- $907,1003 bd2 ba1.5k sqft29272 Elba Dr, Laguna Niguel, CA 92677Off Market
- $1,113,9003 bd3 ba1.6k sqft29266 Elba Dr, Laguna Niguel, CA 92677Off Market
- $881,8002 bd2 ba1.3k sqft29262 Elba Dr, Laguna Niguel, CA 92677Off Market
- $970,5002 bd3 ba1.3k sqft29256 Elba Dr, Laguna Niguel, CA 92677Off Market
Nearby schools
GreatSchools rating
- 9/10Moulton Elementary SchoolGrades: K-5Distance: 0.6 mi
- 9/10Aliso Viejo Middle SchoolGrades: 6-8Distance: 3.1 mi
- 10/10Aliso Niguel High SchoolGrades: 9-12Distance: 1.8 mi
Schools provided by the listing agent
- Elementary: Moulton
- Middle: Aliso
- High: Aliso Niguel
Source: CRMLS. This data may not be complete. We recommend contacting the local school district to confirm school assignments for this home.
Get a cash offer in 3 minutes
Find out how much your home could sell for in as little as 3 minutes with a no-obligation cash offer.
Estimated market value
$833,200
Get a cash offer in 3 minutes
Find out how much your home could sell for in as little as 3 minutes with a no-obligation cash offer.
Estimated market value
$833,200
- California
- Orange County
- Laguna Niguel
- 92677
- 29354 Elba Dr
Nearby cities
Nearby zip codes
Other Laguna Niguel Topics
