Lease To Own! One home, three ways to live! Rent one level-live in the other, create 2 income-producing spaces or enjoy flexible multigenerational living. Suberbly maintained and offers 2 kitchens, 2 living spaces, 2 separate entrances with interior connecting door. Ultimate flexibility for first time home buying, multigenerational lifestyle needs, or investment goals. The upper level has no stairs w/ 3 beds, inc a primary suite with 1/2-bath ensuite, hallway full bathroom for the other 2 bedrooms. Spacious living room, dining area, kitchen, large deck, for entertaining. Full-size washer & dryer and 1-car garage add convenience, parking & storage. Lower level offers a separate entrance, living room, 2nd kitchen & dining area. Office space, ¾ bath, 2nd washer/dryer & French doors open to spacious bedroom, making this level ideal for rental income, extended living, guests, or private 2nd living space. The interior connecting door allows both levels to easily connect. Recent improvements include fresh interior paint, new carpet throughout, newer roof and pre-inspected for peace of mind. Outside, enjoy large, level front yard and spacious backyard with room for gatherings, gardening, play, pets & outdoor entertaining. Plenty of parking, NO HOA. Whether you're looking for multigenerational living, house hacking, rental income, or investment potential, this property offers the flexibility to make it work for you. Two spaces. Multiple possibilities. One smart move. Move-In ready!
Active
Listed by: Realogics Sotheby's Int'l Rlty • Celeste Zarling
$644,000
29356 38th Place S, Auburn, WA 98001
4beds
2,240sqft
Single Family Residence
Built in 1963
8,250 Square Feet Lot
$633,300 Zestimate®
$288/sqft
$-- HOA
What's special
Plenty of parkingOffice spaceLarge level front yardFresh interior paintDining areaNewer roofNew carpet throughout
- 15 days |
- 578 |
- 29 |
Likely to sell faster than
Zillow last checked:
Listing updated:
Listed by:
Celeste Zarling,
Realogics Sotheby's Int'l Rlty
Source: NWMLS as distributed by MLS GRID,MLS#: 2567337
Facts & features
Interior
Bedrooms & bathrooms
- Bedrooms: 4
- Bathrooms: 3
- Full bathrooms: 1
- 3/4 bathrooms: 1
- 1/2 bathrooms: 1
- Main level bathrooms: 2
- Main level bedrooms: 3
Primary bedroom
- Level: Main
Bedroom
- Level: Main
Bedroom
- Level: Main
Bedroom
- Level: Lower
Bathroom full
- Level: Main
Bathroom three quarter
- Level: Lower
Other
- Level: Main
Other
- Level: Main
Bonus room
- Level: Lower
Dining room
- Level: Main
Entry hall
- Level: Main
Family room
- Level: Main
Kitchen with eating space
- Level: Main
Living room
- Level: Main
Rec room
- Level: Lower
Utility room
- Level: Lower
Heating
- Fireplace, Forced Air, Electric
Cooling
- Forced Air
Appliances
- Included: Dishwasher, Dryer, Microwave, Refrigerator, Stove(s)/Range(s), Dishwasher(s), Dryer(s), Microwave(s), Refrigerator(s)
Features
- Bath Off Primary, Ceiling Fan(s)
- Flooring: Hardwood, Vinyl, Carpet
- Windows: Dbl Pane/Storm Window
- Basement: Finished
- Number of fireplaces: 2
- Fireplace features: Wood Burning, Lower Level: 1, Main Level: 1, Fireplace
Interior area
- Total structure area: 2,240
- Total interior livable area: 2,240 sqft
Property
Parking
- Total spaces: 1
- Parking features: Attached Garage
- Has attached garage: Yes
- Covered spaces: 1
Features
- Levels: Multi/Split
- Entry location: Main
- Patio & porch: Bath Off Primary, Ceiling Fan(s), Dbl Pane/Storm Window, Fireplace
- Has view: Yes
- View description: Territorial
Lot
- Size: 8,250 Square Feet
- Features: Curbs, Paved, Sidewalk, Fenced-Fully, Gas Available, High Speed Internet, Patio
- Topography: Level
Details
- Parcel number: 1311100330
- Zoning: R6
- Zoning description: Jurisdiction: County
- Special conditions: Standard
Construction
Type & style
- Home type: SingleFamily
- Architectural style: Split Entry
- Property subtype: Single Family Residence
Materials
- Wood Siding
- Foundation: Slab
- Roof: Composition
Condition
- Very Good
- Year built: 1963
- Major remodel year: 1963
Utilities & green energy
- Electric: Company: PSE
- Sewer: Sewer Connected, Company: Lakehaven Water & Sewer District
- Water: Public, Company: Lakehaven Water & Sewer District
Community & HOA
Community
- Subdivision: Camelot Park
Location
- Region: Auburn
Financial & listing details
- Price per square foot: $288/sqft
- Tax assessed value: $588,000
- Annual tax amount: $6,051
- Date on market: 6/15/2026
- Cumulative days on market: 73 days
- Listing terms: Conventional,FHA,Lease Purchase,VA Loan
- Inclusions: Dishwasher(s), Dryer(s), Microwave(s), Refrigerator(s), Stove(s)/Range(s)
Estimated market value
$633,300
$602,000 - $665,000
$3,188/mo
Price history
| Date | Event | Price |
|---|---|---|
| 8/13/2026 | Listed for sale | $644,000+4.7%$288/sqft |
Source:  NWMLS as distributed by MLS GRID #2567337 Report a problem NWMLS as distributed by MLS GRID #2567337 Report a problem | ||
| 7/6/2026 | Listed for rent | $3,100+3.4%$1/sqft |
Source: Zillow Rentals Report a problem | ||
| 12/6/2025 | Listing removed | $2,999$1/sqft |
Source: Zillow Rentals Report a problem | ||
| 9/23/2025 | Listed for rent | $2,999$1/sqft |
Source: Zillow Rentals Report a problem | ||
| 9/13/2024 | Listing removed | $2,999-6.3%$1/sqft |
Source: Zillow Rentals Report a problem | ||
| 7/16/2024 | Listed for rent | $3,199+18.5%$1/sqft |
Source: Zillow Rentals Report a problem | ||
| 2/7/2024 | Listing removed | -- |
Source: Zillow Rentals Report a problem | ||
| 1/30/2024 | Listed for rent | $2,699$1/sqft |
Source: Zillow Rentals Report a problem | ||
| 1/30/2024 | Listing removed | -- |
Source: Zillow Rentals Report a problem | ||
| 1/30/2024 | Price change | $2,699-6.9%$1/sqft |
Source: Zillow Rentals Report a problem | ||
| 1/16/2024 | Listed for rent | $2,899+61.1%$1/sqft |
Source: Zillow Rentals Report a problem | ||
| 8/23/2023 | Listing removed | -- |
Source: Zillow Rentals Report a problem | ||
| 8/5/2023 | Listed for rent | $1,800-35.7%$1/sqft |
Source: Zillow Rentals Report a problem | ||
| 7/20/2023 | Listing removed | -- |
Source: Zillow Rentals Report a problem | ||
| 7/3/2023 | Price change | $2,800-12.5%$1/sqft |
Source: Zillow Rentals Report a problem | ||
| 6/26/2023 | Listed for rent | $3,200+88.8%$1/sqft |
Source: Zillow Rentals Report a problem | ||
| 6/7/2023 | Sold | $615,000+6%$275/sqft |
Source: NWMLS as distributed by MLS GRID #2066286 Report a problem | ||
| 5/17/2023 | Pending sale | $580,000$259/sqft |
Source: NWMLS as distributed by MLS GRID #NWM2066286 Report a problem | ||
| 5/10/2023 | Listed for sale | $580,000+231.4%$259/sqft |
Source: NWMLS as distributed by MLS GRID #NWM2066286 Report a problem | ||
| 5/24/2015 | Listing removed | $1,695$1/sqft |
Source: Windermere Property Management South, LLC. Report a problem | ||
| 4/22/2015 | Listed for rent | $1,695+2.7%$1/sqft |
Source: WPM South, LLC Report a problem | ||
| 7/31/2014 | Listing removed | $1,650$1/sqft |
Source: WPM South, LLC Report a problem | ||
| 12/19/2003 | Sold | $175,000+59.1%$78/sqft |
Source: NWMLS as distributed by MLS GRID #23131238 Report a problem | ||
| 12/1/1993 | Sold | $110,000$49/sqft |
Source: Public Record Report a problem | ||
Public tax history
| Year | Property taxes | Tax assessment |
|---|---|---|
| 2025 | $6,541 +8.1% | $588,000 +6.5% |
| 2024 | $6,051 +9.7% | $552,000 +20.5% |
| 2023 | $5,516 +2.8% | $458,000 -8.2% |
| 2022 | $5,365 +5.4% | $499,000 +22.6% |
| 2021 | $5,092 +10.8% | $407,000 +19.7% |
| 2020 | $4,598 +6.4% | $340,000 +6.3% |
| 2019 | $4,321 +4.9% | $320,000 +1.9% |
| 2018 | $4,118 -4.9% | $314,000 +15% |
| 2017 | $4,329 +21.7% | $273,000 +9.2% |
| 2016 | $3,558 | $250,000 +7.8% |
| 2015 | $3,558 | $232,000 +4.5% |
| 2014 | $3,558 | $222,000 +20% |
| 2013 | $3,558 | $185,000 +1.6% |
| 2012 | -- | $182,000 -7.1% |
| 2011 | -- | $196,000 -12.1% |
| 2010 | -- | $223,000 |
| 2009 | -- | $223,000 -2.2% |
| 2007 | -- | $228,000 +11.8% |
| 2006 | -- | $204,000 +7.9% |
| 2005 | -- | $189,000 +28.6% |
| 2001 | $2,054 +5.4% | $147,000 +8.9% |
| 2000 | $1,949 | $135,000 |
Find assessor info on the county website
Monthly payment
Est. payment
Payment breakdown
Explore the cost of this home by adjusting the details. Changes won't be saved.Climate risks
Neighborhood: Lakeland North
Nearby schools
GreatSchools rating
- 4/10Camelot Elementary SchoolGrades: PK-5Distance: 0.3 mi
- 6/10Kilo Middle SchoolGrades: 6-8Distance: 0.8 mi
- 3/10Thomas Jefferson High SchoolGrades: 9-12Distance: 0.5 mi
- $499,9953 bd1 ba1k sqft29317 38th Pl S, Auburn, WA 98001For Sale

- $515,0004 bd2 ba1.2k sqft29513 39th Ave S, Auburn, WA 98001For Sale

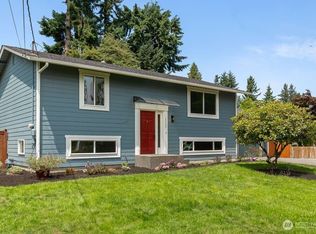
- $620,0003 bd2 ba1.7k sqft29309 38th Pl S, Auburn, WA 98001Sold
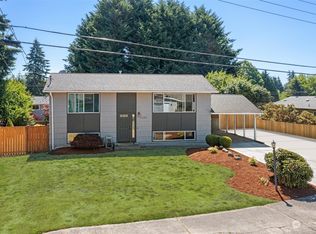
- $549,9504 bd2 ba1.7k sqft29306 37th Pl S, Auburn, WA 98001Sold
- $725,0004 bd3 ba2.5k sqft29519 39th Ave S, Auburn, WA 98001Sold
- $615,0004 bd2 ba1.4k sqft29336 40th Ave S, Auburn, WA 98001Sold
- $485,0003 bd2 ba1.7k sqft29202 37th Pl S, Auburn, WA 98001Sold
- $65,0008,498 sqft29501 40th Pl S, Auburn, WA 98001Lot/Land
A local agent can set up tours, give advice and negotiate with sellers.
Similar homes
- $650,0004 bd3 ba2.4k sqft29133 46th Place S, Auburn, WA 98001Active
 MLS ID #2521293, Christine Scott. NWMLS as distributed by MLS GRID
 - $625,0004 bd3 ba2.3k sqft30841 52nd Avenue S, Auburn, WA 98001Active
 MLS ID #2506115, Julie Adair. NWMLS as distributed by MLS GRID
 - $649,0004 bd3 ba1.9k sqftSteel Lake Estates, Federal Way, WA 98003Active
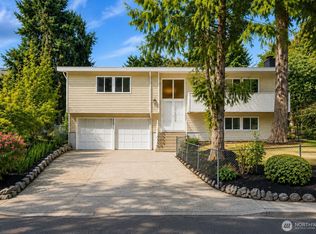 MLS ID #2573645, Adriano Tori. NWMLS as distributed by MLS GRID
 - $659,9904 bd2 ba1.5k sqft28605 30th Avenue S, Federal Way, WA 98003Active
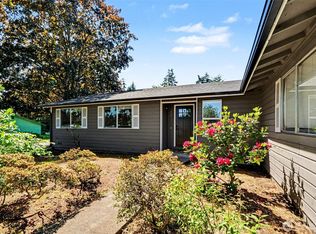 MLS ID #2530433, Vasile Calin. NWMLS as distributed by MLS GRID
 - $589,9504 bd3 ba1.7k sqft26529 40th Avenue S, Kent, WA 98032ActiveMLS ID #2560804, Heather Maddox. NWMLS as distributed by MLS GRID
- $675,0003 bd3 ba1.8k sqftEvergreen Estates South, Federal Way, WA 98003ActiveMLS ID #2561694, Mark Gallagher. NWMLS as distributed by MLS GRID
- $625,0004 bd3 ba1.8k sqft2204 SW 308th Street, Federal Way, WA 98023ActiveMLS ID #2499968, Jessica Yost. NWMLS as distributed by MLS GRID
- $679,0002 bd3 ba1.7k sqft2629 SW 308th Street, Federal Way, WA 98023ActiveMLS ID #2555245, Mark Bergman. NWMLS as distributed by MLS GRID
- $597,9003 bd3 ba1.6k sqft28046 121st Avenue SE, Kent, WA 98030ActiveMLS ID #2574305, David Cho. NWMLS as distributed by MLS GRID
- $600,0004 bd2 ba1.7k sqft2825 I Street SE, Auburn, WA 98002ActiveMLS ID #2562781, Rupinder Dulay. NWMLS as distributed by MLS GRID
- $625,0003 bd2 ba1.4k sqftTwin Lakes, Federal Way, WA 98023ActiveMLS ID #2566029, Phillip T. Rodocker. NWMLS as distributed by MLS GRID
- $675,0003 bd2 ba2.6k sqft1405 S 100th Street, Seattle, WA 98168ActiveMLS ID #2574696, Kyle Vu. NWMLS as distributed by MLS GRID
- $625,0005 bd2 ba2.1k sqft4908 22nd Avenue NE, Tacoma, WA 98422ActiveMLS ID #2569273, Kimberly Morgan Storey. NWMLS as distributed by MLS GRID
- $614,9003 bd3 ba1.9k sqftWoodrest #1, Edgewood, WA 98372ActiveMLS ID #2562360, Mark Queen. NWMLS as distributed by MLS GRID
- $625,0003 bd3 ba1.7k sqft1105 SW 352nd Street, Federal Way, WA 98023ActiveMLS ID #2561012, Jim McConville. NWMLS as distributed by MLS GRID
- $640,0004 bd2 ba1.6k sqft906 SW 130th Street, Burien, WA 98146ActiveMLS ID #2567601, Lana Rackley. NWMLS as distributed by MLS GRID
- $639,0005 bd3 ba2.4k sqft2111 22nd AVE SE, Puyallup, WA 98372ActiveMLS ID #2536678, Elona Livingston. NWMLS as distributed by MLS GRID
- $799,0005 bd2 ba1.9k sqft23427 100th Avenue SE, Kent, WA 98031ActiveMLS ID #2568823, Donya Karimi. NWMLS as distributed by MLS GRID
- $659,0004 bd2 ba1.6k sqftLake Sawyer Estates, Black Diamond, WA 98010ActiveMLS ID #2503959, Phillip T. Rodocker. NWMLS as distributed by MLS GRID
- $569,9503 bd2 ba1.1k sqft24855 16TH Avenue S, Des Moines, WA 98198ActiveMLS ID #2526064, Devin Howell. NWMLS as distributed by MLS GRID
