Better than new, with Mt Rainier view! As you step inside, your eyes are immediately drawn upward to the soaring vaulted ceilings that give the living room an airy and bright feel. The kitchen is a minimalist’s dream, featuring crisp white cabinetry with soft-close doors and quartz countertops. Whether you’re a seasoned chef or brewing a pot of coffee, the space feels functional and intentional. The dining room leads to a slider with a view that steals the show. Kick back on the covered patio where a gas stub is ready for your next BBQ. Or, simply relax as you watch the light hit Mt. Rainier. The primary suite is a true retreat, featuring vaulted ceilings and a spa-like ensuite with a freestanding soaker tub, large walk-in shower, and a walk-in closet equipped with a custom storage system to keep you organized. Two additional spacious bedrooms on the main level provide room for everyone. With a separate entrance, the lower level reveals a fully equipped second living story—complete with its own kitchen, living room, two large bedrooms and a second laundry room. Whether you envision a high-end Mother-in-Law suite, a private guest wing, or a rental income opportunity, the flexibility is unmatched. Wrapped in the comfort of a modern heat pump for year-round climate control, this home places you at the center of it all. You’re minutes from the highway for an easy commute, yet close enough to Carpinito Brothers to swing by for fresh-cut flowers and local produce on your way home!
Sold
Street View
Listed by: Redfin • Dawn L Tinebra
Bought with: Dulay Homes LLC
$880,000
29356 58th Court S, Auburn, WA 98001
5beds
2,904sqft
Single Family Residence
Built in 2024
5,741 Square Feet Lot
$879,200 Zestimate®
$303/sqft
$4,407 Estimated rent
Home value
$879,200
$818,000 - $950,000
$4,407/mo
Zestimate® history
Owner options
List your home for rent
$4,407/mo
Rent Zestimate®
Find your next renter with Zillow Rental Manager. Plus, with online applications, you can quickly screen prospective tenants – for free.
$4,407/mo
Rent Zestimate®
Refinance and save
$5,533/mo
Est. payment
Refinancing to a lower rate could help reduce your monthly payments and save thousands over the life of the loan.
$5,533/mo
Est. payment
Explore your selling options
Work with a Zillow partner agent
Leverage their expertise and Zillow's premium Showcase listings to get your home seen by more buyers.
Get startedList with your own agent
Get your home in front of millions of buyers by listing it on Zillow.
Learn how to do itSell it yourself
Take full control of how buyers see your home on Zillow by listing For Sale by Owner (FSBO).
List your homeWhat's special
Covered patioMt rainier viewLarge walk-in showerSecond laundry roomQuartz countertopsSoaring vaulted ceilings
Zillow last checked:
Listing updated:
Listed by:
Dawn L Tinebra,
Redfin
Bought with:
Rashbeg Saranda, 23008469
Dulay Homes LLC
Source: NWMLS as distributed by MLS GRID,MLS#: 2518064
Facts & features
Interior
Bedrooms & bathrooms
- Bedrooms: 5
- Bathrooms: 3
- Full bathrooms: 3
Primary bedroom
- Level: Second
Bedroom
- Level: Second
Bedroom
- Level: Second
Bedroom
- Level: Lower
Bedroom
- Level: Lower
Bathroom full
- Level: Second
Bathroom full
- Level: Second
Bathroom full
- Level: Lower
Dining room
- Level: Second
Entry hall
- Level: Split
Great room
- Level: Lower
Kitchen with eating space
- Level: Second
Living room
- Level: Second
Utility room
- Level: Lower
Heating
- Fireplace, Forced Air, Heat Pump, Electric, Natural Gas
Cooling
- Forced Air, Heat Pump
Appliances
- Included: Dishwasher, Disposal, Dryer, Microwave, Refrigerator, Stove(s)/Range(s), Washer, Dishwasher(s), Dryer(s), Garbage Disposal, Microwave(s), Refrigerator(s), Washer(s), Water Heater Location: Garage
Features
- Bath Off Primary, Dining Room
- Flooring: Laminate, Vinyl, Carpet
- Windows: Dbl Pane/Storm Window
- Basement: None
- Number of fireplaces: 1
- Fireplace features: Gas, Upper Level: 1, Fireplace
Interior area
- Total structure area: 2,904
- Total interior livable area: 2,904 sqft
Property
Parking
- Total spaces: 4
- Parking features: Driveway, Attached Garage, Off Street
- Has attached garage: Yes
- Covered spaces: 2
- Uncovered spaces: 2
Features
- Levels: Multi/Split
- Entry location: Split
- Patio & porch: Second Kitchen, Bath Off Primary, Dbl Pane/Storm Window, Dining Room, Fireplace, Vaulted Ceiling(s), Walk-In Closet(s)
- Has view: Yes
- View description: Mountain(s), Territorial
Lot
- Size: 5,741 Square Feet
- Features: Corner Lot, Curbs, Dead End Street, Paved, Sidewalk, Fenced-Fully, Gas Available, High Speed Internet, Outbuildings, Patio
- Topography: Level,Terraces
- Residential vegetation: Garden Space
Details
- Parcel number: 9269280100
- Special conditions: Standard
Construction
Type & style
- Home type: SingleFamily
- Architectural style: Craftsman,Split Entry
- Property subtype: Single Family Residence
Materials
- Cement Planked, Stone, Wood Siding, Wood Products, Cement Plank
- Foundation: Poured Concrete
- Roof: Composition
Condition
- Very Good
- Year built: 2024
Utilities & green energy
- Electric: Company: Puget Sound Energy
- Sewer: Sewer Connected, Company: Lakehaven
- Water: Public, Company: Lakehaven
- Utilities for property: Xfinity
Community & HOA
Community
- Features: CCRs
- Subdivision: West Hill
HOA
- Services included: Common Area Maintenance
- HOA fee: $100 monthly
- HOA phone: 253-848-1947
Location
- Region: Auburn
Financial & listing details
- Price per square foot: $303/sqft
- Tax assessed value: $840,000
- Annual tax amount: $8,460
- Date on market: 6/17/2026
- Cumulative days on market: 41 days
- Listing terms: Conventional,FHA,VA Loan
- Inclusions: Dishwasher(s), Dryer(s), Garbage Disposal, Microwave(s), Refrigerator(s), Stove(s)/Range(s), Washer(s)
Price history
| Date | Event | Price |
|---|---|---|
| 7/15/2026 | Sold | $880,000-2.1%$303/sqft |
Source:  NWMLS as distributed by MLS GRID #2518064 Report a problem NWMLS as distributed by MLS GRID #2518064 Report a problem | ||
| 6/16/2026 | Pending sale | $899,000$310/sqft |
Source: NWMLS as distributed by MLS GRID #2518064 Report a problem | ||
| 5/28/2026 | Price change | $899,000-1.2%$310/sqft |
Source: NWMLS as distributed by MLS GRID #2518064 Report a problem | ||
| 5/7/2026 | Listed for sale | $910,000+4.2%$313/sqft |
Source: NWMLS as distributed by MLS GRID #2518064 Report a problem | ||
| 4/23/2024 | Sold | $873,080$301/sqft |
Source: Public Record Report a problem | ||
Public tax history
| Year | Property taxes | Tax assessment |
|---|---|---|
| 2025 | $8,837 +4.5% | $840,000 +2.1% |
| 2024 | $8,460 | $823,000 |
Find assessor info on the county website
Neighborhood: 98001
Nearby homes
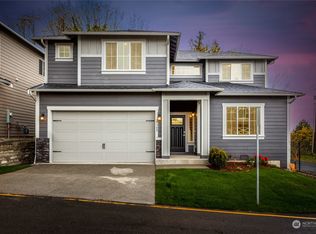
- $872,7005 bd4 ba2.6k sqft29348 58th Ct S, Auburn, WA 98001Sold
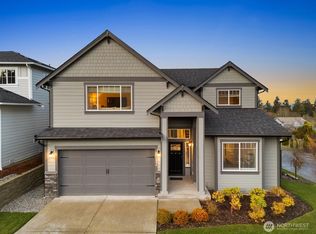
- $899,9505 bd4 ba2.6k sqft5894 S 294th St, Auburn, WA 98001Sold
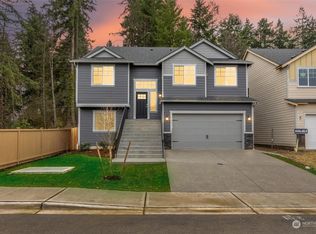
- $873,0805 bd3 ba2.9k sqft29356 S 58th Ct S, Auburn, WA 98001Sold
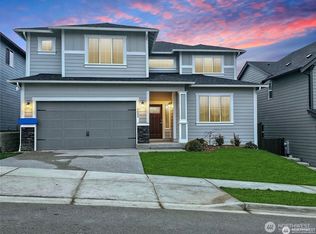
- $875,1255 bd4 ba2.6k sqft5888 S 294th St #2, Auburn, WA 98001Sold
- $1,000,0005 bd3 ba2.9k sqft29364 58th Ct S, Auburn, WA 98001Sold
- $814,1075 bd3 ba2.3k sqft29360 58th Ct S, Auburn, WA 98001Sold
- $843,7005 bd4 ba2.6k sqft5872 S 294th St, Auburn, WA 98001Sold
- $815,1005 bd3 ba2.4k sqft5880 S 294th St, Auburn, WA 98001Sold
Nearby schools
GreatSchools rating
- 5/10Meredith Hill Elementary SchoolGrades: PK-5Distance: 0.4 mi
- 6/10Kilo Middle SchoolGrades: 6-8Distance: 1.2 mi
- 3/10Thomas Jefferson High SchoolGrades: 9-12Distance: 0.9 mi
Get a cash offer in 3 minutes
Find out how much your home could sell for in as little as 3 minutes with a no-obligation cash offer.
Estimated market value
$879,200
Get a cash offer in 3 minutes
Find out how much your home could sell for in as little as 3 minutes with a no-obligation cash offer.
Estimated market value
$879,200
- Washington
- King County
- Auburn
- 98001
- 29356 58th Court S
Nearby cities
Nearby neighborhoods
Nearby zip codes
Other Auburn Topics
