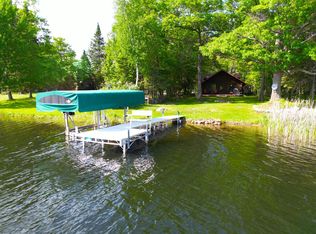
Wow! Look at what all this amazing property has to offer! 11.97 acres and 150’ of shoreline on beautiful Jenkins Lake. This private lake has no public access, offering more privacy than most and is definitely a treasure for those seeking a quiet up-north home or getaway to relax and rejuvenate! You will enjoy the amazing lake views, large yard, concrete patio and the additional acreage across the street. The bonus here is a NEW compliant septic system! Home features a large country kitchen with hardwood floors and plenty of room to add a large center island. The lakeside dining and living rooms offer wonderful lake views with access to the 10x30 composite deck and the living room features a brick, wood burning fireplace. There is a full bath and a den/office with closet and French doors. Your dream Owner’s suite starts here – this huge Owner’s Suite is complete with a gas burning fireplace, 4x10 lakeside balcony, large walk-in closet, 2 additional closets, a window seat with storage underneath, an Owner’s ensuite bath with jetted tub and separate walk-in shower! The 2 additional bedrooms have a Jack & Jill half bath with large walk-in closet. There is a large main floor laundry room with plenty of storage space and access to the attached garage. The basement offers plenty of additional room for all your storage needs and has stairs up to the garage! Use for storage or finish to meet your needs. The utilities include a gas forced air/central air system as well as a gas boiler for baseboard heat and a water softener/treatment system. Need garage space? Here you will have an attached finished 3 car garage and a detached 24x36 garage/pole building both with electric and garage door openers as well as a lakeside storage shed for the lake toys/fishing gear. Sale includes dock, winch for dock, pontoon trailer and boat lift. The Internet is available through Frontier. Look no further – this is the one!
Closed
Zillow last checked:
Listing updated:
Bought with:
Kimberly Baker
RE/MAX Northland
Source: NorthstarMLS as distributed by MLS GRID,MLS#: 6589929
Price history
| Date | Event | Price |
|---|---|---|
| 12/9/2024 | Sold | $551,000-4.2%$215/sqft |
Source:  NorthstarMLS as distributed by MLS GRID #6589929 Report a problem NorthstarMLS as distributed by MLS GRID #6589929 Report a problem | ||
| 11/13/2024 | Pending sale | $575,000$225/sqft |
Source: NorthstarMLS as distributed by MLS GRID #6589929 Report a problem | ||
| 9/7/2024 | Listed for sale | $575,000-4%$225/sqft |
Source: NorthstarMLS as distributed by MLS GRID #6589929 Report a problem | ||
| 6/5/2024 | Listing removed | $599,000$234/sqft |
Source: NorthstarMLS as distributed by MLS GRID #6414678 Report a problem | ||
| 9/12/2023 | Price change | $599,000-4.2%$234/sqft |
Source: NorthstarMLS as distributed by MLS GRID #6414678 Report a problem | ||
| 8/8/2023 | Listed for sale | $625,000$244/sqft |
Source: NorthstarMLS as distributed by MLS GRID #6414678 Report a problem | ||
Sell for more on Zillow
Get a Zillow Showcase℠ listing at no additional cost and you could sell for .
$595,200
2% more
+$11,904
With Zillow Showcase(estimated)
$607,104
