Skip main navigation
Sold for $1,305,000
  • Listed by: Compass • Kevin Osorio • Contact: 818-793-8670
    Bought with: Revel Real Estate
    $1,305,000

    29358 Hillrise Dr, Agoura Hills, CA 91301

    4beds
    1,972sqft
    Single Family Residence
    Built in 1970
    5,395 Square Feet Lot
    $1,304,800 Zestimate®
    $662/sqft
    $5,788 Estimated rent

    Home value

    $1,304,800

    $1.19M - $1.44M

    $5,788/mo

    Zestimate® history
    Loading
    Loading...

    Owner options

    List your home for rent

    $5,788/mo

    Rent Zestimate®

    Find your next renter with Zillow Rental Manager. Plus, with online applications, you can quickly screen prospective tenants – for free.

    Learn more

    $5,788/mo

    Rent Zestimate®

    Refinance and save

    $8,809/mo

    Est. payment

    Refinancing to a lower rate could help reduce your monthly payments and save thousands over the life of the loan.

    See today's rates

    $8,809/mo

    Est. payment

    Explore your selling options

    Work with a Zillow partner agent

    Leverage their expertise and Zillow's premium Showcase listings to get your home seen by more buyers.

    Get started

    List with your own agent

    Get your home in front of millions of buyers by listing it on Zillow.

    Learn how to do it

    Sell it yourself

    Take full control of how buyers see your home on Zillow by listing For Sale by Owner (FSBO).

    List your home

    What's special

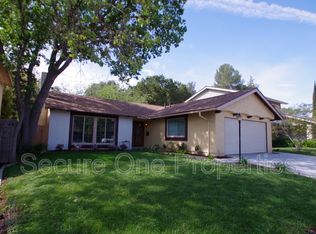
    Welcome to 29358 Hillrise Drive, a beautifully reimagined California contemporary residence offering timeless design, quality craftsmanship, and modern comfort in one of Agoura Hills’ most desirable neighborhoods. Beautifully designed curb appeal is highlighted by newly installed dual-pane windows, white oak double entry doors, and professionally landscaped grounds. Inside, an open and light-filled floor plan showcases wide-plank flooring, designer finishes throughout and a newer HVAC system for year-round comfort. A convenient downstairs bedroom and full bathroom provide the ideal setup for guests, extended family, or a home office. The kitchen is the heart of the home, featuring modern cabinetry, a beautiful island, premium stainless steel appliances, gas range with pot filler, and an adjacent coffee bar complete with a built-in wine refrigerator. Upstairs, the spacious primary suite offers a peaceful retreat with a private balcony overlooking the backyard. Designed for effortless indoor-outdoor living, the private backyard features expansive patio space, a built-in BBQ with a sink, and plenty of room to relax or entertain beneath the trees. Ideally located between Calabasas and Westlake Village Agoura Hills offers top-rated schools, parks, hiking trails, scenic surroundings, and convenient freeway access, this turnkey home offers the perfect blend of style, comfort, and California living.

    Zillow last checked:

    Listing updated:

    Listed by:

    Kevin Osorio DRE #02235309 818-793-8670,

    Compass,

    Sean Matthews DRE #01994701,

    Compass

    Bought with:

    Zee Rojas, DRE #01873726

    Revel Real Estate

    Source: CRMLS,MLS#: SR26148462MLS LogoOriginating MLS: California Regional MLS

    Facts & features

    Interior

    Bedrooms & bathrooms
    • Bedrooms: 4
    • Bathrooms: 3
    • Full bathrooms: 3
    • Main level bathrooms: 1
    • Main level bedrooms: 1
    Rooms
    • Room types: Bedroom, Entry/Foyer, Primary Bathroom, Primary Bedroom
    Bedroom
    • Features: Bedroom on Main Level
    Bathroom
    • Features: Remodeled
    Kitchen
    • Features: Kitchen Island, Remodeled, Updated Kitchen
    Heating
    • Central
    Cooling
    • Central Air
    Appliances
    • Included: Gas Range
    • Laundry: Washer Hookup, Gas Dryer Hookup
    Features
    • Breakfast Bar, Balcony, Eat-in Kitchen, Pantry, Storage, Bedroom on Main Level
    • Flooring: Laminate
    • Doors: Double Door Entry
    • Windows: Double Pane Windows
    • Has fireplace: No
    • Fireplace features: None
    • Common walls with other units/homes: No Common Walls
    Interior area
    • Total interior livable area: 1,972 sqft

    Property

    Parking
    • Total spaces: 4
    • Parking features: Garage Faces Front, Garage
    • Attached garage spaces: 2
    • Uncovered spaces: 2
    Accessibility
    • Accessibility features: Parking
    Features
    • Levels: Two
    • Stories: 2
    • Entry location: Front
    • Patio & porch: Concrete
    • Pool features: None
    • Spa features: None
    • Fencing: Wood
    • Has view: Yes
    • View description: Mountain(s)
    Lot
    • Size: 5,395 Square Feet
    • Features: Landscaped
    Details
    • Parcel number: 2053017012
    • Special conditions: Standard

    Construction

    Type & style
    • Home type: SingleFamily
    • Architectural style: Contemporary
    • Property subtype: Single Family Residence
    Materials
    • Foundation: Slab
    • Roof: Asphalt
    Condition
    • Turnkey
    • New construction: No
    • Year built: 1970

    Utilities & green energy

    • Electric: Standard
    • Sewer: Public Sewer
    • Water: Public
    • Utilities for property: Electricity Connected, Natural Gas Connected, Sewer Connected, Water Connected

    Community & HOA

    Community
    • Features: Sidewalks
    • Subdivision: Hillrise (855)
    HOA
    • Has HOA: Yes
    • Amenities included: Other
    • HOA fee: $465 annually
    • HOA name: Hillrise Open Space Association
    • HOA phone: 805-413-1170
    Location
    • Region: Agoura Hills

    Financial & listing details

    • Price per square foot: $662/sqft
    • Tax assessed value: $289,746
    • Date on market: 7/10/2026
    • Cumulative days on market: 2 days
    • Listing terms: Cash,Conventional

    Price history

    DateEventPrice
    8/4/2026Sold$1,305,000+4.4%$662/sqft
    Source: CRMLS #SR26148462 Report a problem
    7/31/2026Pending sale$1,250,000$634/sqft
    Source: CRMLS #SR26148462 Report a problem
    7/16/2026Contingent$1,250,000$634/sqft
    Source: CRMLS #SR26148462 Report a problem
    7/10/2026Listed for sale$1,250,000+71.2%$634/sqft
    Source: CRMLS #SR26148462 Report a problem
    6/5/2026Sold$730,000$370/sqft
    Source: Public Record Report a problem

    Public tax history

    YearProperty taxesTax assessment
    2026-- $289,746 +2%
    2025$3,788 +9.3%$284,066 +2%
    2024$3,464 +1.6%$278,497 +2%
    2023$3,408 +3%$273,037 +2%
    2022$3,310 +0.6%$267,685 +2%
    2021$3,290 +1.1%$262,437 +1%
    2020$3,254 $259,747 +2%
    2019$3,254 +4.3%$254,654 +2%
    2018$3,120 $249,662 +2%
    2017$3,120 +1.9%$244,768 +2%
    2016$3,061 +3.9%$239,970 +1.5%
    2015$2,948 +2.6%$236,366 +2%
    2014$2,872 $231,737 +2.5%
    2012-- $226,168 +2%
    2011-- $221,735 +0.8%
    2010-- $220,079 -0.2%
    2009-- $220,603 +2%
    2008-- $216,279 +2%
    2007-- $212,039 +2%
    2006-- $207,882
    2005-- $207,882 +4%
    2004-- $199,811 +1.9%
    2003-- $196,150 +2%
    2002-- $192,305 +4%
    2000-- $184,839
    Find assessor info on the county website

    Neighborhood: Midtown

    Nearby schools

    GreatSchools rating
    Get a cash offer in 3 minutes
    Find out how much your home could sell for in as little as 3 minutes with a no-obligation cash offer.
    Estimated market value
    $1,304,800
    Get a cash offer in 3 minutes
    Find out how much your home could sell for in as little as 3 minutes with a no-obligation cash offer.
    Estimated market value
    $1,304,800