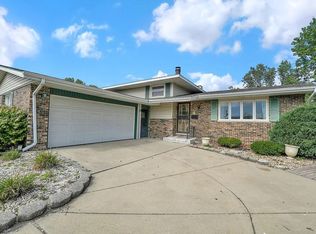
Move-in ready and full of space! This beautifully refreshed 4-bedroom, 2-bath home offers multiple levels of comfortable living, including a spacious living room, separate family room, updated kitchen with quartz countertops and a new backsplash, and generously sized bedrooms. Both bathrooms feature fresh paint, new vanities, and new sinks, while fresh paint throughout gives the entire home a clean, welcoming feel. Enjoy additional entertaining space in the basement with a built-in bar, plus an oversized attached garage and a large fenced-in yard perfect for relaxing, entertaining, or letting the pets play. Major mechanical updates include an A/C system approximately four years old and a furnace approximately six years old. Conveniently located near parks, shopping, transportation, and everyday amenities. There is nothing left to do but move in and make it yours schedule your showing before someone else does!
Active
$299,000
2936 193rd St, Lansing, IL 60438
4beds
1,394sqft
Single Family Residence
Built in 1971
9,600 Square Feet Lot
$298,600 Zestimate®
$214/sqft
$-- HOA
What's special
Generously sized bedroomsSeparate family roomOversized attached garage
- 12 days
- 617
- 92
Likely to sell faster than
Zillow last checked:
Listing updated:
Listed by:
Maria Paredes 773-551-8036,
@properties Christie's International Real Estate
Source: MRED as distributed by MLS GRID,MLS#: 12757642
Facts & features
Interior
Bedrooms & bathrooms
- Bedrooms: 4
- Bathrooms: 2
- Full bathrooms: 2
Rooms
- Room types: No additional rooms
Primary bedroom
- Features: Flooring (Carpet)
- Level: Second
- Area: 294 Square Feet
- Dimensions: 21X14
Bedroom 2
- Features: Flooring (Carpet)
- Level: Second
- Area: 238 Square Feet
- Dimensions: 14X17
Bedroom 3
- Features: Flooring (Carpet)
- Level: Second
- Area: 182 Square Feet
- Dimensions: 14X13
Bedroom 4
- Level: Main
- Area: 187 Square Feet
- Dimensions: 11X17
Dining room
- Features: Flooring (Luxury Vinyl)
- Level: Main
- Area: 117 Square Feet
- Dimensions: 13X9
Family room
- Features: Flooring (Luxury Vinyl)
- Level: Lower
- Area: 306 Square Feet
- Dimensions: 18X17
Kitchen
- Features: Kitchen (Island), Flooring (Luxury Vinyl)
- Level: Main
- Area: 196 Square Feet
- Dimensions: 14X14
Laundry
- Level: Basement
Living room
- Features: Flooring (Luxury Vinyl)
- Level: Main
- Area: 322 Square Feet
- Dimensions: 23X14
Heating
- Natural Gas
Cooling
- Central Air
Appliances
- Included: Range, Microwave, Dishwasher, Refrigerator, Washer, Dryer
- Laundry: Gas Dryer Hookup, Electric Dryer Hookup, Sink
Features
- Basement: Unfinished,Full
Interior area
- Total structure area: 0
- Total interior livable area: 1,394 sqft
Property
Parking
- Total spaces: 2
- Parking features: Concrete, Yes, Attached, Garage
- Attached garage spaces: 2
Accessibility
- Accessibility features: No Disability Access
Features
- Levels: Quad-Level
Lot
- Size: 9,600 Square Feet
- Dimensions: 120X80
Details
- Parcel number: 33064140110000
- Special conditions: None
Construction
Type & style
- Home type: SingleFamily
- Property subtype: Single Family Residence
Materials
- Vinyl Siding, Brick
Condition
- New construction: No
- Year built: 1971
Details
- Builder model: QUAD LEVEL
Utilities & green energy
- Sewer: Public Sewer
- Water: Lake Michigan
Community & HOA
Community
- Subdivision: Oakwood Estates
HOA
- Services included: None
Location
- Region: Lansing
Financial & listing details
- Price per square foot: $214/sqft
- Tax assessed value: $250,000
- Annual tax amount: $10,334
- Date on market: 9/18/2026
- Ownership: Fee Simple
Estimated market value
$298,600
$284,000 - $314,000
$2,839/mo
Price history
| Date | Event | Price |
|---|---|---|
| 9/18/2026 | Listed for sale | $299,000+103.4%$214/sqft |
Source:  MRED as distributed by MLS GRID #12757642 Report a problem MRED as distributed by MLS GRID #12757642 Report a problem | ||
| 6/11/2015 | Sold | $147,000-2%$105/sqft |
Source: Public Record Report a problem | ||
| 10/2/2012 | Sold | $150,000-9.1%$108/sqft |
Source: Public Record Report a problem | ||
| 11/23/2004 | Sold | $165,000$118/sqft |
Source: Public Record Report a problem | ||
Public tax history
| Year | Property taxes | Tax assessment |
|---|---|---|
| 2024 | $9,661 +4.4% | $25,000 |
| 2023 | $9,251 +44.6% | $25,000 +74.6% |
| 2022 | $6,398 +2.9% | $14,319 |
| 2021 | $6,218 +4.7% | $14,319 |
| 2020 | $5,940 -1.6% | $14,319 -5.2% |
| 2019 | $6,037 +2.9% | $15,107 |
| 2018 | $5,869 +1.6% | $15,107 |
| 2017 | $5,776 +7.8% | $15,107 +10.5% |
| 2016 | $5,358 +4.4% | $13,675 |
| 2015 | $5,134 +1.9% | $13,675 |
| 2014 | $5,040 -21.2% | $13,675 -12% |
| 2013 | $6,397 +22.5% | $15,540 |
| 2012 | $5,222 +3.7% | $15,540 |
| 2011 | $5,036 +3.1% | $15,540 -18% |
| 2010 | $4,883 +11.3% | $18,959 |
| 2009 | $4,387 +13.7% | $18,959 -5% |
| 2008 | $3,860 +1.6% | $19,957 +12% |
| 2007 | $3,800 +5.2% | $17,820 |
| 2006 | $3,611 +7.2% | $17,820 |
| 2005 | $3,369 +9% | $17,820 +20.6% |
| 2004 | $3,089 +3.6% | $14,781 |
| 2003 | $2,982 +3% | $14,781 |
| 2002 | $2,896 +11.4% | $14,781 +8% |
| 2001 | $2,600 +2.1% | $13,689 |
| 2000 | $2,545 | $13,689 |
| 1999 | $2,545 | $13,689 |
Find assessor info on the county website
Monthly payment
Est. payment
Payment breakdown
Explore the cost of this home by adjusting the details. Changes won't be saved.Climate risks
Neighborhood: 60438
Nearby schools
Schools provided by the listing agent
- District: 171
Source: MRED as distributed by MLS GRID. This data may not be complete. We recommend contacting the local school district to confirm school assignments for this home.
Similar homes
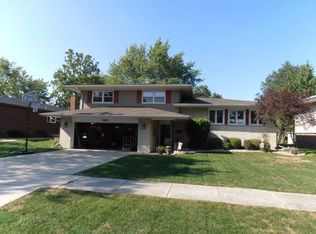
- $289,0004 bd2 ba1.6k sqft3256 Otto St, Lansing, IL 60438New
 MLS ID #12771585, Patrick West, Century 21 New Heritage West. MRED as distributed by MLS GRID
 - $289,9003 bd2 ba1.4k sqft19246 Oakwood Ave, Lansing, IL 60438Price Change
 MLS ID #12761244, Dante Zorzi, @properties Christies International Real Estate. MRED as distributed by MLS GRID
 - $299,0004 bd2 ba1.4k sqft19255 Bernadine St, Lansing, IL 60438Active
 MLS ID #12762827, Sharial Howard, @properties Christie's International Real Estate. MRED as distributed by MLS GRID
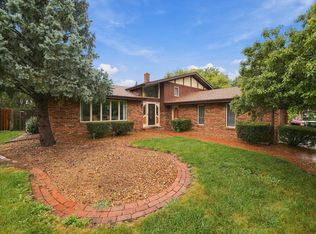
 - $299,9004 bd3 ba1.7k sqft17958 State Line Ave, Lansing, IL 60438Active
 MLS ID #12730900, Cara Dulaitis, Re/Max 10. MRED as distributed by MLS GRID
