From its perch in Upper Victoria Beach, where Catalina Island and the Pacific unfold in full panorama, this fully reimagined residence captures the quiet drama of Laguna Beach coastal living. Framed by sweeping 180-degree views, this two-bedroom plus bonus room, two-bath home offers appx. 1,245 square feet of living space, where whitewashed beam ceilings, warm white oak, sculptural lighting, and expansive black-framed windows create a refined expression of modern coastal living. Custom lime wash walls, 10.5-inch wide-plank white oak floors, custom millwork, solid-core doors, tailored white oak trim, and linear ceiling lighting create a cohesive architectural language throughout. Alabaster chandelier and sconces add sculptural softness, balancing crisp lines with organic coastal texture. In the kitchen, custom white oak cabinetry, Bellagio quartzite leather countertops, Miele and Thermador built-in appliances, and an induction, all-electric layout deliver understated function and style. Spa-like baths continue the curated palette with white oak vanities, micro-cement walls, handmade Zellige tile, Kohler Purist fixtures, 3-way showers, and bidet toilets. Every major system and surface has been thoughtfully rebuilt. Outside, the home features a new spray-foam-insulated flat roof, full exterior flat stucco, Milgard black-frame thick-glass windows, new exterior finishes and detailing, refinished balcony waterproofing, and two white oak front doors with custom surround trim. Flexible by design, the third bedroom includes a built-in Murphy bed and sliding glass door framing direct panoramic ocean views, making it ideal as a bedroom, office, studio, or guest retreat. Additional storage not included in the stated square footage adds valuable utility, while the rare 2-car garage provides desirable convenience in this sought-after coastal enclave. With the gas line permanently removed, the residence is fully all-electric and supported by new plumbing, upgraded electrical infrastructure, Cat 6 wiring, 4-zone climate control, high-efficiency heat pump systems, a 10kW solar system, and two Enphase backup batteries. Combined with a complete insulation envelope, the home is energy-neutral and designed for efficiency, comfort, and functionality during outages. Just five blocks from Victoria Beach and moments from the Montage, village dining, galleries, coves, and the best of Laguna’s coastline, this design-forward ocean-view retreat captures elevated Laguna Beach living.
For sale
Listed by: Coldwell Banker Realty • Tim Smith • Contact: 949.478.2295
$3,195,000
2936 Alexander Rd, Laguna Beach, CA 92651
2beds
1,245sqft
:
Get pre-qualified$21,072/mo
Single Family Residence
Built in 1969
2,265 Square Feet Lot
$3,056,200 Zestimate®
$2,566/sqft
$-- HOA
What's special
- 21 days |
- 1,337 |
- 110 |
Zillow last checked:
Listing updated:
Listed by:
Tim Smith DRE #01346878 949.478.2295,
Coldwell Banker Realty,
Listing Team: Tim Smith Real Estate ...
Source: CRMLS,MLS#: NP26148411 Originating MLS: California Regional MLS
Originating MLS: California Regional MLSFacts & features
Interior
Bedrooms & bathrooms
- Bedrooms: 2
- Bathrooms: 2
- Full bathrooms: 2
- Main level bathrooms: 2
- Main level bedrooms: 2
Rooms
- Room types: Kitchen, Living Room, Primary Bathroom, Primary Bedroom
Bathroom
- Features: Bidet, Quartz Counters, Separate Shower, Walk-In Shower
Kitchen
- Features: Kitchen/Family Room Combo, Stone Counters
Heating
- Ductless, Electric, High Efficiency, Heat Pump, Zoned
Cooling
- Ductless, Electric, High Efficiency, Heat Pump, Zoned
Appliances
- Included: Dishwasher, Electric Cooktop, Freezer, Microwave, Refrigerator, Range Hood
- Laundry: Inside
Features
- Beamed Ceilings, Breakfast Bar, Balcony, Eat-in Kitchen, Quartz Counters, Stone Counters, Storage, Wired for Data
- Flooring: Wood
- Doors: Sliding Doors
- Has fireplace: No
- Fireplace features: None
- Common walls with other units/homes: No Common Walls
Interior area
- Total interior livable area: 1,245 sqft
Property
Parking
- Total spaces: 2
- Parking features: Direct Access, Door-Single, Garage Faces Front, Garage
- Attached garage spaces: 2
Features
- Levels: Two,Multi/Split
- Stories: 2
- Entry location: 2
- Exterior features: Lighting, Rain Gutters
- Pool features: None
- Spa features: None
- Has view: Yes
- View description: Catalina, Ocean, Panoramic, Water
- Has water view: Yes
- Water view: Ocean,Water
Lot
- Size: 2,265 Square Feet
- Features: 0-1 Unit/Acre
Details
- Parcel number: 65616805
- Special conditions: Standard
Construction
Type & style
- Home type: SingleFamily
- Property subtype: Single Family Residence
Materials
- Drywall, Stone Veneer, Spray Foam Insulation, Stucco
Condition
- New construction: No
- Year built: 1969
Utilities & green energy
- Electric: Photovoltaics on Grid, Standard
- Sewer: Public Sewer
- Water: Public
Community & HOA
Community
- Features: Suburban
- Subdivision: Upper Victoria Beach (Uvb)
Location
- Region: Laguna Beach
Financial & listing details
- Price per square foot: $2,566/sqft
- Tax assessed value: $662,649
- Annual tax amount: $7,520
- Date on market: 7/14/2026
- Cumulative days on market: 21 days
- Listing terms: Cash to New Loan
- Road surface type: Paved
Estimated market value
$3,056,200
$2.90M - $3.21M
$6,529/mo
Price history
| Date | Event | Price |
|---|---|---|
| 7/14/2026 | Listed for sale | $3,195,000+77.5%$2,566/sqft |
Source:  CRMLS #NP26148411 Report a problem CRMLS #NP26148411 Report a problem | ||
| 7/21/2025 | Sold | $1,800,000-18.1%$1,446/sqft |
Source: CRMLS #IG25007494 Report a problem | ||
| 7/10/2025 | Pending sale | $2,199,000$1,766/sqft |
Source: CRMLS #IG25007494 Report a problem | ||
| 7/9/2025 | Contingent | $2,199,000$1,766/sqft |
Source: CRMLS #IG25007494 Report a problem | ||
| 6/14/2025 | Listed for sale | $2,199,000$1,766/sqft |
Source: CRMLS #IG25007494 Report a problem | ||
| 6/6/2025 | Contingent | $2,199,000$1,766/sqft |
Source: CRMLS #IG25007494 Report a problem | ||
| 6/5/2025 | Listed for sale | $2,199,000-5%$1,766/sqft |
Source: CRMLS #IG25007494 Report a problem | ||
| 5/31/2025 | Contingent | $2,315,000$1,859/sqft |
Source: CRMLS #IG25007494 Report a problem | ||
| 5/7/2025 | Price change | $2,315,000-4.9%$1,859/sqft |
Source: CRMLS #IG25007494 Report a problem | ||
| 4/9/2025 | Price change | $2,435,000-1.6%$1,956/sqft |
Source: CRMLS #IG25007494 Report a problem | ||
| 2/25/2025 | Price change | $2,475,000-4.8%$1,988/sqft |
Source: CRMLS #IG25007494 Report a problem | ||
| 1/25/2025 | Listed for sale | $2,600,000+584.2%$2,088/sqft |
Source: CRMLS #IG25007494 Report a problem | ||
| 8/7/1997 | Sold | $380,000+46.2%$305/sqft |
Source: Public Record Report a problem | ||
| 2/26/1997 | Sold | $260,000$209/sqft |
Source: Public Record Report a problem | ||
Public tax history
| Year | Property taxes | Tax assessment |
|---|---|---|
| 2025 | $7,520 +0.1% | $662,649 +2% |
| 2024 | $7,514 -1.6% | $649,656 +2% |
| 2023 | $7,639 +2.8% | $636,918 +2% |
| 2022 | $7,433 +2.8% | $624,430 +2% |
| 2021 | $7,231 +2% | $612,187 +1% |
| 2020 | $7,090 | $605,910 +2% |
| 2019 | $7,090 +2.1% | $594,030 +2% |
| 2018 | $6,942 -0.7% | $582,383 +2% |
| 2017 | $6,990 | $570,964 +2% |
| 2016 | $6,990 -2.6% | $559,769 +1.5% |
| 2015 | $7,178 +3.8% | $551,361 +2% |
| 2014 | $6,919 | $540,561 +0.5% |
| 2013 | -- | $538,118 +2% |
| 2012 | -- | $527,567 +2% |
| 2011 | -- | $517,223 +0.8% |
| 2010 | -- | $513,358 -0.2% |
| 2009 | -- | $514,578 +2% |
| 2008 | -- | $504,489 +2% |
| 2007 | -- | $494,598 +2% |
| 2006 | -- | $484,900 +2% |
| 2005 | -- | $475,393 +2% |
| 2004 | -- | $466,072 +1.9% |
| 2003 | -- | $457,530 +2% |
| 2002 | -- | $448,559 +2% |
| 2001 | $5,165 +4.9% | $439,764 +2% |
| 2000 | $4,923 | $431,142 |
Find assessor info on the county website
Monthly payment
Est. payment
Payment breakdown
Explore the cost of this home by adjusting the details. Changes won't be saved.Climate risks
Neighborhood: 92651
Nearby schools
GreatSchools rating
- 7/10El Morro Elementary SchoolGrades: K-5Distance: 4.8 mi
- 8/10Thurston Middle SchoolGrades: 6-8Distance: 2 mi
- 10/10Laguna Beach High SchoolGrades: 9-12Distance: 1.7 mi
- $2,738,2004 bd2 ba1.4k sqft2920 Alexander Rd, Laguna Beach, CA 92651Off Market
- $10,612-- bd-- ba-- sqft2920 Alexander Rd, Laguna Beach, CA 92651Off Market
- $3,604,0003 bd4 ba2k sqft2940 Alexander Rd, Laguna Beach, CA 92651Off Market
- $3,169,9003 bd3 ba1.6k sqft2946 Alexander Rd, Laguna Beach, CA 92651Off Market
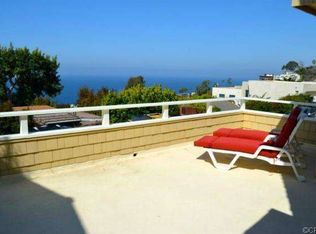
- $1,001,249-- bd-- ba-- sqft2900 Alexander Rd, Laguna Beach, CA 92651Off Market
- $2,139,3002 bd1 ba1k sqft2882 Alexander Rd, Laguna Beach, CA 92651Off Market
- $--2 bd2 ba1.2k sqft2882 Alexander Rd #B, Laguna Beach, CA 92651Off Market
- $--2 bd1 ba-- sqft2882 Alexander Rd #A, Laguna Beach, CA 92651Off Market
A local agent can set up tours, give advice and negotiate with sellers.
Similar homes
- $3,500,0003 bd2 ba1.5k sqft2966 Terry Rd, Laguna Beach, CA 92651For Sale
 MLS ID #LG26132219, Danielle Purcell, Team Laguna Inc. CRMLS
 - $2,695,0003 bd3 ba1.4k sqft31641 Jewel Ave, Laguna Beach, CA 92651For Sale
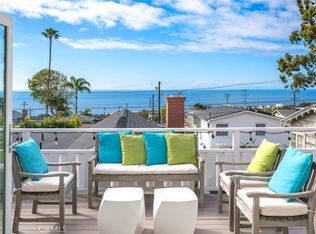 MLS ID #LG26167351, John Stanaland, The Agency. CRMLS
 - $2,599,0002 bd3 ba1.1k sqft2937 Terry Rd, Laguna Beach, CA 92651For Sale
 MLS ID #OC26120844, Lance Nassau, Think Boutiq Real Estate. CRMLS
 - $2,599,0003 bd2 ba1.7k sqft1080 Noria St, Laguna Beach, CA 92651For Sale
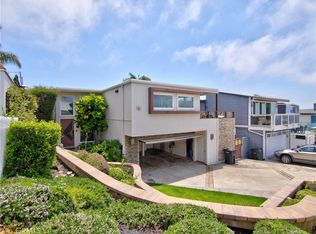 MLS ID #PW26130504, Audrey Flemmings, Coldwell Banker Envision. CRMLS
 - $2,645,0003 bd2 ba1.7k sqft1105 Summit Dr, Laguna Beach, CA 92651For SaleMLS ID #LG26144885, Meital Taub, Livel Real Estate. CRMLS
- $4,099,0002 bd2 ba1k sqft1285 Cortez, Laguna Beach, CA 92651For SaleMLS ID #OC26105705, Gaetano LoGrande, Bullock Russell RE Services. CRMLS
- $3,495,0002 bd2 ba1.1k sqft1585 S Coast Hwy APT 47, Laguna Beach, CA 92651For SaleMLS ID #OC26164142, Kevin Aaronson, Keller Williams Realty. CRMLS
- $2,100,0003 bd2 ba1.3k sqft1474 Bluebird Canyon Dr, Laguna Beach, CA 92651For SaleMLS ID #OC26132545, Kathy Clark, Harcourts Blue Water. CRMLS
- $2,249,0003 bd2 ba1.7k sqft885 Tia Juana St, Laguna Beach, CA 92651For SaleMLS ID #OC26116808, Jim Alfaro, Realty One Group West. CRMLS
- $2,500,0003 bd2 ba1.3k sqft32122 Coast Hwy, Laguna Beach, CA 92651For SaleMLS ID #NP26140324, Tim Robertson, Compass. CRMLS
- $3,995,0003 bd3 ba1.7k sqft933 Coast View Dr, Laguna Beach, CA 92651For SaleMLS ID #OC26126745, Danielle Wilson, Compass. CRMLS
- $2,365,0002 bd2 ba1.1k sqft31711 Fairview Rd, Laguna Beach, CA 92651For SaleMLS ID #OC26134519, Cullen McKeown, Coldwell Banker Realty. CRMLS
- $2,600,0003 bd3 ba1.3k sqft31981 Virginia Way, Laguna Beach, CA 92651For SaleMLS ID #LG26088428, Melinda Zoller, Melinda Zoller, Broker. CRMLS
- $2,680,0002 bd1 ba940 sqft477 Hill St, Laguna Beach, CA 92651For SaleMLS ID #OC26135289, Rose Barrantes, Bren and Furstenfeld Estates, Inc.. CRMLS
- $3,895,0003 bd3 ba1.6k sqft461 Linden St, Laguna Beach, CA 92651For SaleMLS ID #NP26141291, Mahlia Rittenhouse, Coldwell Banker Realty. CRMLS
- $2,950,0002 bd3 ba1.5k sqft24101 Windward Dr, Dana Point, CA 92629For SaleMLS ID #LG26164858, Connie McKibban, Berkshire Hathaway HomeService California Properties. CRMLS
- $2,500,0003 bd2 ba1.2k sqft33462 Spinnaker Dr S, Dana Point, CA 92629For SaleMLS ID #OC26167636, John Yocca, Berkshire Hathaway HomeService. CRMLS
- $2,600,0003 bd2 ba986 sqft389 Park Ave, Laguna Beach, CA 92651For SaleMLS ID #LG26030620, Spencer Wall, Pacific Sotheby’s International Realty. CRMLS
- $3,349,0003 bd2 ba1.6k sqft23862 Bothnia Bay, Dana Pt, CA 92629For SaleMLS ID #OC26165067, Cullen McKeown, Coldwell Banker Realty. CRMLS
- $1,699,9003 bd2 ba1.1k sqft20356 Laguna Canyon Rd, Laguna Beach, CA 92651For SaleMLS ID #OC26128996, Maryam Amiri, Redfin. CRMLS
Local buyer's agents are ready to help
