Experience modern living in one of Eau Claire’s most sought-after neighborhoods. This stunning home sits high in the Princeton hills, just minutes from Princeton Valley Golf Course and the neighborhood park, offering a rare combination of privacy and convenience.
The home’s open, vaulted layout is designed for both everyday living and effortless entertaining. A chef’s kitchen with wine refrigerator, beverage bar, and expansive prep surfaces flows seamlessly into the sun-filled living and dining areas. Dual sets of double sliding doors extend the dining space onto a large deck overlooking the secluded backyard—ideal for outdoor dining and relaxation. A floor-to-ceiling stone fireplace and whole-home speaker system elevate the atmosphere year-round.
With three bedrooms on the main level and three well-appointed bathrooms—including a jacuzzi, heated floors, and a heated bidet—comfort is built into every detail. The lower level features a spacious rec room plus a versatile bonus room perfect for a home office, studio, or hobby space. Ample storage throughout ensures everything has its place.
Pre-inspected and move-in ready, this home offers a peaceful escape while remaining just minutes from the 312 corridor.
Sold for $469,900
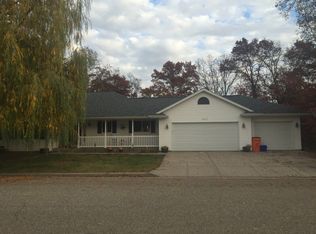
Street View
Zillow last checked:
Listing updated:
Bought with:
Tristan Holtman, 88168-94
Chippewa Valley Real Estate, LLC
Source: NWWMLS,MLS#: 1600398 Originating MLS: Realtors of Northwestern Wisconsin
Price history
| Date | Event | Price |
|---|---|---|
| 6/15/2026 | Sold | $469,900$149/sqft |
Source:  NWWMLS #1600398 Report a problem | ||
| 5/27/2026 | Pending sale | $469,900$149/sqft |
Source:  WIREX MLS #1600398 Report a problem | ||
| 4/29/2026 | Contingent | $469,900$149/sqft |
Source: eXp Realty #1600398 Report a problem | ||
| 4/24/2026 | Listed for sale | $469,900+19%$149/sqft |
Source: WIREX MLS #1600398 Report a problem | ||
| 10/24/2024 | Price change | $950-20.8% |
Source: Zillow Rentals Report a problem | ||
| 10/20/2024 | Listed for rent | $1,200 |
Source: Zillow Rentals Report a problem | ||
| 9/11/2023 | Sold | $395,000-1.3%$125/sqft |
Source: NWWMLS #1575282 Report a problem | ||
| 8/14/2023 | Pending sale | $400,000$127/sqft |
Source:  NorthstarMLS as distributed by MLS GRID #6406591 Report a problem | ||
| 8/13/2023 | Contingent | $400,000$127/sqft |
Source: WIREX MLS #1575282 Report a problem | ||
| 7/22/2023 | Price change | $400,000+1.3%$127/sqft |
Source: WIREX MLS #1575282 Report a problem | ||
| 5/22/2023 | Pending sale | $395,000$125/sqft |
Source: WIREX MLS #1572887 Report a problem | ||
| 5/18/2023 | Contingent | $395,000$125/sqft |
Source: WIREX MLS #1572887 Report a problem | ||
| 5/9/2023 | Listed for sale | $395,000+49.1%$125/sqft |
Source: WIREX MLS #1572887 Report a problem | ||
| 6/20/2017 | Sold | $265,000-5.3%$84/sqft |
Source: Public Record Report a problem | ||
| 3/30/2017 | Price change | $279,900-3.4%$89/sqft |
Source: Eau Claire Realty LLC #1504265 Report a problem | ||
| 3/16/2017 | Price change | $289,900-1.7%$92/sqft |
Source: Eau Claire Realty LLC #1504265 Report a problem | ||
| 3/8/2017 | Price change | $294,900-1.7%$93/sqft |
Source: Eau Claire Realty LLC #1504265 Report a problem | ||
| 2/21/2017 | Listed for sale | $299,900+42.9%$95/sqft |
Source: Eau Claire Realty LLC #1504265 Report a problem | ||
| 2/18/2010 | Listing removed | $209,900$67/sqft |
Source: RE/MAX Affiliates #823429 Report a problem | ||
| 1/30/2010 | Listed for sale | $209,900-8.7%$67/sqft |
Source: RE/MAX Affiliates #823429 Report a problem | ||
| 12/17/2009 | Listing removed | $229,900$73/sqft |
Source: Metro Realty, Inc #806499 Report a problem | ||
| 10/14/2009 | Price change | $229,900-2.1%$73/sqft |
Source: CENTURY 21 Metro Realty, Inc #806499 Report a problem | ||
| 8/1/2009 | Price change | $234,900-1.3%$74/sqft |
Source: CENTURY 21 Metro Realty, Inc #806499 Report a problem | ||
| 6/4/2009 | Price change | $237,900-2.1%$75/sqft |
Source: CENTURY 21 Metro Realty, Inc #806499 Report a problem | ||
| 4/18/2009 | Price change | $242,900-2%$77/sqft |
Source: CENTURY 21 Metro Realty, Inc #806499 Report a problem | ||
| 3/19/2009 | Price change | $247,900-2%$79/sqft |
Source: CENTURY 21 Metro Realty, Inc #806499 Report a problem | ||
| 10/4/2008 | Listed for sale | $252,900$80/sqft |
Source: CENTURY 21 Metro Realty, Inc #806499 Report a problem | ||
Sell for more on Zillow
Get a Zillow Showcase℠ listing at no additional cost and you could sell for .
$462,100
2% more
+$9,242
With Zillow Showcase(estimated)
$471,342
