Skip main navigation
Sold for $429,900
  • $429,900

    2936 Bristol Channel Ct, Pasadena, MD 21122

    3beds
    2,310sqft
    Single Family Residence
    Built in 1982
    8,304 Square Feet Lot
    $472,300 Zestimate®
    $186/sqft
    $3,166 Estimated rent

    Home value

    $472,300

    $449,000 - $496,000

    $3,166/mo

    Zestimate® history
    Loading
    Loading...

    Owner options

    List your home for rent

    $3,166/mo

    Rent Zestimate®

    Find your next renter with Zillow Rental Manager. Plus, with online applications, you can quickly screen prospective tenants – for free.

    Learn more

    $3,166/mo

    Rent Zestimate®

    Refinance and save

    $2,642/mo

    Est. payment

    Refinancing to a lower rate could help reduce your monthly payments and save thousands over the life of the loan.

    See today's rates

    $2,642/mo

    Est. payment

    Explore your selling options

    Work with a Zillow partner agent

    Leverage their expertise and Zillow's premium Showcase listings to get your home seen by more buyers.

    Get started

    List with your own agent

    Get your home in front of millions of buyers by listing it on Zillow.

    Learn how to do it

    Sell it yourself

    Take full control of how buyers see your home on Zillow by listing For Sale by Owner (FSBO).

    List your home

    What's special

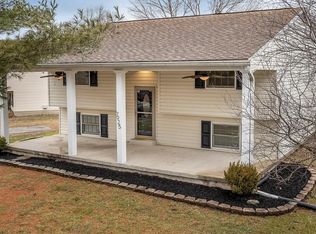
    Cheerful and welcoming, this 3 bedroom, 2 bathroom Chesterfield split-level, situated on a sprawling corner lot, is well-kept and move-in ready. The light-filled living spaces are all freshly painted throughout in a warm, white on white palette. The bright and airy kitchen with new white countertops, light oak cabinets, and crisp white appliances. The primary bedroom offers two spacious walk-in closets, and all three bedrooms have plush new carpeting. The upper level is completed by the large full bathroom. Downstairs, the expansive family room features a brick wood-burning fireplace, and plenty of space for relaxing or entertaining. A full bathroom, large storage room or workshop, large closet and crawl space storage complete this versatile lower level. The lower level walks out with two steps to the private, fully fenced rear yard. Sliders lead from the dining room to the large composite deck, stepping down to the paved patio, and it’s all surrounded by the lush level lawn and side firepit area. The large shed offers yard-care storage while out front the paved driveway with stamped concrete provides parking for two vehicles. This home is equipped with energy-efficient solar panels, architectural shingle roof (approx 2019), a brand-new furnace (2024), and new stove, microwave, and dishwasher (2024), and newer washer and dryer (2023). Living in Chesterfield means enjoying access to two community pools, tot lots, sports courts, and walking trails. For those who love the outdoors and water access, the Magothy River, Downs Park, and Lake Waterford Park are just minutes away. Commuters will appreciate the easy access to major routes, including Route 100, Route 2, I-97, and Route 10, making travel to Baltimore, Annapolis, and Washington, D.C. a breeze. This home is a must-see for anyone looking for a move-in-ready home in a convenient location!

    Zillow last checked:

    Listing updated:

    Listed by:

    Tim McIntyre 443-250-6618,

    The KW Collective,

    Listing Team: The Mcintyre Team Of The Kw Collective, Co-Listing Team: The Mcintyre Team Of The Kw Collective,Co-Listing Agent: Shari Arciaga 443-472-9588,

    The KW Collective

    Bought with:

    Marci Anderson, 5002881

    Cummings & Co. Realtors

    Source: Bright MLS,MLS#: MDAA2094592MLS Logo

    Facts & features

    Interior

    Bedrooms & bathrooms
    • Bedrooms: 3
    • Bathrooms: 2
    • Full bathrooms: 2
    Primary bedroom
    • Features: Flooring - Carpet
    • Level: Upper
    • Area: 132 Square Feet
    • Dimensions: 12 x 11
    Bedroom 2
    • Features: Flooring - Carpet
    • Level: Upper
    • Area: 120 Square Feet
    • Dimensions: 12 x 10
    Bedroom 3
    • Features: Flooring - Carpet
    • Level: Upper
    • Area: 96 Square Feet
    • Dimensions: 12 x 8
    Dining room
    • Features: Flooring - HardWood
    • Level: Main
    • Area: 108 Square Feet
    • Dimensions: 12 x 9
    Family room
    • Features: Flooring - Carpet, Fireplace - Wood Burning
    • Level: Lower
    • Area: 209 Square Feet
    • Dimensions: 19 x 11
    Other
    • Level: Upper
    Other
    • Level: Lower
    Kitchen
    • Features: Flooring - Ceramic Tile
    • Level: Main
    • Area: 120 Square Feet
    • Dimensions: 12 x 10
    Living room
    • Features: Flooring - HardWood
    • Level: Main
    • Area: 187 Square Feet
    • Dimensions: 17 x 11
    Storage room
    • Level: Lower
    • Area: 140 Square Feet
    • Dimensions: 14 x 10
    Heating
    • Heat Pump, Electric, Solar
    Cooling
    • Central Air, Electric, Solar Photovoltaic
    Appliances
    • Included: Microwave, Dishwasher, Disposal, Dryer, Oven/Range - Electric, Refrigerator, Washer, Water Heater, Electric Water Heater, Solar Hot Water
    • Laundry: In Basement
    Features
    • Ceiling Fan(s), Floor Plan - Traditional, Kitchen - Table Space, Walk-In Closet(s)
    • Flooring: Hardwood, Carpet, Ceramic Tile, Wood
    • Doors: Storm Door(s), Sliding Glass
    • Windows: Double Pane Windows
    • Basement: Full,Finished,Exterior Entry,Windows,Walk-Out Access
    • Number of fireplaces: 1
    • Fireplace features: Brick, Mantel(s)
    Interior area
    • Total structure area: 2,310
    • Total interior livable area: 2,310 sqft
    • Finished area above ground: 1,560
    • Finished area below ground: 750

    Property

    Parking
    • Total spaces: 2
    • Parking features: Driveway
    • Uncovered spaces: 2
    Accessibility
    • Accessibility features: None
    Features
    • Levels: Multi/Split,One and One Half
    • Stories: 1
    • Patio & porch: Deck
    • Exterior features: Sidewalks
    • Pool features: Community
    • Fencing: Full,Back Yard,Privacy
    Lot
    • Size: 8,304 sqft
    Details
    • Additional structures: Above Grade, Below Grade
    • Parcel number: 020319090026162
    • Zoning: RESIDENTIAL
    • Special conditions: Standard

    Construction

    Type & style
    • Home type: SingleFamily
    • Property subtype: Single Family Residence
    Materials
    • Vinyl Siding, Brick
    • Foundation: Other
    • Roof: Architectural Shingle
    Condition
    • New construction: No
    • Year built: 1982

    Utilities & green energy

    • Electric: 100 Amp Service
    • Sewer: Public Sewer
    • Water: Public
    • Utilities for property: Broadband, Fiber Optic
    Green energy
    • Energy generation: PV Solar Array(s) Leased

    Community & neighborhood

    Community
    • Community features: Pool
    Location
    • Region: Pasadena
    • Subdivision: Chesterfield

    HOA & financial

    HOA
    • Has HOA: Yes
    • HOA fee: $31 monthly
    • Amenities included: Jogging Path, Basketball Court, Pool, Tot Lots/Playground, Clubhouse
    • Services included: Common Area Maintenance, Management, Pool(s), Recreation Facility

    Other

    Other facts
    • Listing agreement: Exclusive Right To Sell
    • Ownership: Fee Simple

    Price history

    DateEventPrice
    10/25/2024Sold$429,900$186/sqft
    Source: Bright MLS #MDAA2094592 Report a problem
    10/3/2024Contingent$429,900$186/sqft
    Source: Bright MLS #MDAA2094592 Report a problem
    9/17/2024Listed for sale$429,900$186/sqft
    Source: Bright MLS #MDAA2094592 Report a problem
    9/11/2024Listing removed$429,900$186/sqft
    Source: Bright MLS #MDAA2092150 Report a problem
    9/5/2024Price change$429,900-2.3%$186/sqft
    Source: Bright MLS #MDAA2092150 Report a problem
    8/22/2024Listed for sale$439,900+39.7%$190/sqft
    Source: Bright MLS #MDAA2092150 Report a problem
    12/4/2019Sold$315,000+1.6%$136/sqft
    Source: Public Record Report a problem
    11/14/2019Pending sale$310,000$134/sqft
    Source: Keller Williams Realty Flagship of Maryland #MDAA410186 Report a problem
    10/1/2019Price change$310,000-1.6%$134/sqft
    Source: Keller Williams Flagship of Maryland #MDAA410186 Report a problem
    9/5/2019Price change$315,000-3.1%$136/sqft
    Source: Keller Williams Flagship of Maryland #MDAA410186 Report a problem
    8/15/2019Listed for sale$325,000+4.8%$141/sqft
    Source: Keller Williams Flagship of Maryland #MDAA410186 Report a problem
    11/3/2017Listing removed$310,000$134/sqft
    Source: Crofton/Ft. Meade #1000133715 Report a problem
    9/7/2017Price change$310,000-3.1%$134/sqft
    Source: Crofton/Ft. Meade #AA9983674 Report a problem
    8/1/2017Price change$319,900-1.6%$138/sqft
    Source: Crofton/Ft. Meade #AA9983674 Report a problem
    6/21/2017Listed for sale$325,000+35.4%$141/sqft
    Source: Keller Williams Flagship of Maryland #AA9983674 Report a problem
    6/23/2015Sold$240,000$104/sqft
    Source: Public Record Report a problem
    5/8/2015Pending sale$240,000$104/sqft
    Source: Long & Foster Real Estate, Inc. #AA8338657 Report a problem
    4/22/2015Price change$240,000-12.7%$104/sqft
    Source: Long & Foster Real Estate, Inc. #AA8338657 Report a problem
    1/23/2015Price change$275,000-6.8%$119/sqft
    Source: Long & Foster Real Estate #AA8338657 Report a problem
    5/6/2014Listed for sale$295,000$128/sqft
    Source: Long & Foster Real Estate #AA8338657 Report a problem

    Public tax history

    YearProperty taxesTax assessment
    2025$4,442 +17.9%$359,700 +4.6%
    2024$3,766 +6.1%$343,900 +5.8%
    2023$3,549 +11%$324,967 +6.2%
    2022$3,198 +6.6%$306,033 +6.6%
    2021$3,000 +2%$287,100 +2%
    2020$2,943 +2%$281,333 -2%
    2019$2,885 +5.5%$287,100 +6.4%
    2018$2,736 +3.3%$269,800 +3.9%
    2017$2,647 $259,733 +4%
    2016-- $249,667 +4.2%
    2015-- $239,600 +0.4%
    2014-- $238,700 +0.4%
    2013-- $237,800 +0.4%
    2012-- $236,900
    2011-- $236,900
    2010-- $236,900 -23.2%
    2009-- $308,410 +13.8%
    2008-- $271,032 +16%
    2007-- $233,656 +19%
    2006-- $196,280 +11.3%
    2005-- $176,280 +12.8%
    2004-- $156,280 +14.7%
    2003-- $136,280 +0.9%
    2002-- $135,040 +0.9%
    2001-- $133,800

    Find assessor info on the county website

    Neighborhood: 21122

    Nearby schools

    GreatSchools rating
    Schools provided by the listing agent
    • Elementary: Sunset
    • Middle: Northeast
    • High: Northeast
    • District: Anne Arundel County Public Schools

    Source: Bright MLS. This data may not be complete. We recommend contacting the local school district to confirm school assignments for this home.

    Get a cash offer in 3 minutes
    Find out how much your home could sell for in as little as 3 minutes with a no-obligation cash offer.
    Estimated market value
    $472,300
    Get a cash offer in 3 minutes
    Find out how much your home could sell for in as little as 3 minutes with a no-obligation cash offer.
    Estimated market value
    $472,300