This former model home showcases the highly sought-after Richmond floor plan, perfectly positioned on a premium lot backing to open space and tranquil water, with breathtaking hill views that blend natural beauty with everyday convenience.
A bright and inviting layout welcomes you with formal living and dining areas that flow seamlessly into a beautifully updated kitchen. Designed for both comfortable daily living and effortless entertaining, the kitchen features granite countertops, built-in dining, and stainless steel appliances.
Step outside to a newly updated covered deck overlooking expansive open space—perfect for morning coffee, evening gatherings, or simply relaxing in the peaceful surroundings. The home is further enhanced by updated kitchen and baths with granite finishes, hardwood flooring throughout the main level, and extensive recent upgrades throughout.
The adjoining family room offers a warm and inviting retreat, centered around a refreshed fireplace and complemented by a functional mudroom. The spacious backyard is designed for enjoyment, featuring a large deck and brick patio ideal for outdoor entertaining or quiet relaxation.
Recent improvements include fresh interior paint, new carpet, updated lighting fixtures, new door knobs and hinges, upgraded faucets throughout, refreshed drywall texture and finishes, repaired siding and woodwork, and maintained roof tiles—making this home truly move-in ready.
Upstairs, four generously sized bedrooms and two bathrooms include a well-appointed primary suite with a five-piece bath, large walk-in closet, and dedicated laundry area. A finished basement provides flexible living space ideal for a recreation room, home office, fitness area, or additional storage.
Ideally located near Eldorado K-8 School and Wildflower Park, with convenient access to dining, shopping, U.S. Route 36, and miles of scenic trails.
Sold for $865,500
$865,500
2936 Castle Peak Avenue, Superior, CO 80027
5beds
2,560sqft
Single Family Residence
Built in 1999
4,812 Square Feet Lot
$861,700 Zestimate®
$338/sqft
$3,909 Estimated rent
Home value
$861,700
$810,000 - $913,000
$3,909/mo
Zestimate® history
Owner options
List your home for rent
$3,909/mo
Rent Zestimate®
Find your next renter with Zillow Rental Manager. Plus, with online applications, you can quickly screen prospective tenants – for free.
$3,909/mo
Rent Zestimate®
Refinance and save
$5,328/mo
Est. payment
Refinancing to a lower rate could help reduce your monthly payments and save thousands over the life of the loan.
$5,328/mo
Est. payment
Explore your selling options
Work with a Zillow partner agent
Leverage their expertise and Zillow's premium Showcase listings to get your home seen by more buyers.
Get startedList with your own agent
Get your home in front of millions of buyers by listing it on Zillow.
Learn how to do itSell it yourself
Take full control of how buyers see your home on Zillow by listing For Sale by Owner (FSBO).
List your homeWhat's special
Zillow last checked:
Listing updated:
Listed by:
Su Kim 720-742-4126 mykiddy07@gmail.com,
eXp Realty, LLC
Bought with:
Surendranatha Bandi, 100070127
HomeSmart
Source: REcolorado as distributed by MLS GRID,MLS#: 7115329
Facts & features
Interior
Bedrooms & bathrooms
- Bedrooms: 5
- Bathrooms: 4
- Full bathrooms: 3
- 3/4 bathrooms: 1
- Main level bathrooms: 1
- Main level bedrooms: 1
Bedroom
- Description: Master
- Features: Primary Suite
- Level: Upper
- Area: 185.06 Square Feet
- Dimensions: 11.75 x 15.75
Bedroom
- Level: Upper
- Area: 101.61 Square Feet
- Dimensions: 10.08 x 10.08
Bedroom
- Level: Upper
- Area: 155.8 Square Feet
- Dimensions: 15.58 x 10
Bedroom
- Level: Upper
Bedroom
- Level: Main
Bathroom
- Features: En Suite Bathroom
- Level: Upper
Bathroom
- Level: Upper
Bathroom
- Level: Main
Bathroom
- Level: Basement
Dining room
- Level: Main
Family room
- Level: Main
- Area: 220.36 Square Feet
- Dimensions: 13.42 x 16.42
Great room
- Level: Basement
Kitchen
- Level: Main
Laundry
- Level: Upper
Living room
- Level: Main
Heating
- Forced Air, Natural Gas
Cooling
- Central Air
Appliances
- Included: Dishwasher, Disposal, Dryer, Microwave, Oven, Refrigerator, Washer
- Laundry: In Unit
Features
- Ceiling Fan(s), Granite Counters, Kitchen Island, Pantry, Walk-In Closet(s)
- Flooring: Carpet, Wood
- Windows: Double Pane Windows
- Basement: Bath/Stubbed,Crawl Space,Finished,Partial
- Number of fireplaces: 1
- Fireplace features: Family Room
Interior area
- Total structure area: 2,560
- Total interior livable area: 2,560 sqft
- Finished area above ground: 2,064
Property
Parking
- Total spaces: 2
- Parking features: Concrete
- Attached garage spaces: 2
Features
- Levels: Two
- Stories: 2
- Entry location: Garden
- Patio & porch: Covered, Deck, Front Porch, Patio
- Exterior features: Balcony, Garden, Lighting, Private Yard, Rain Gutters
- Fencing: Full
- Has view: Yes
- View description: Valley
Lot
- Size: 4,812 Square Feet
- Features: Landscaped, Open Space, Sprinklers In Front, Sprinklers In Rear
Details
- Parcel number: R0124873
- Special conditions: Standard
Construction
Type & style
- Home type: SingleFamily
- Architectural style: Contemporary
- Property subtype: Single Family Residence
Materials
- Brick, Concrete, Frame, Wood Siding
- Foundation: Structural
- Roof: Concrete
Condition
- Model,Updated/Remodeled
- New construction: Yes
- Year built: 1999
Details
- Builder name: Richmond American Homes
- Warranty included: Yes
Utilities & green energy
- Electric: 110V
- Sewer: Public Sewer
- Water: Public
- Utilities for property: Cable Available, Electricity Connected, Internet Access (Wired), Natural Gas Available, Natural Gas Connected, Phone Available
Green energy
- Energy efficient items: Appliances, Doors, HVAC, Windows
Community & HOA
Community
- Security: Carbon Monoxide Detector(s), Smoke Detector(s)
- Subdivision: Rock Creek Ranch Flg 21 - Su
HOA
- Has HOA: Yes
- Amenities included: Playground, Pool, Tennis Court(s)
- Services included: Recycling, Trash
- HOA fee: $323 annually
- HOA name: Rock Creek Master Homeowners
- HOA phone: 303-301-1213
Location
- Region: Superior
Financial & listing details
- Price per square foot: $338/sqft
- Tax assessed value: $857,200
- Annual tax amount: $5,953
- Date on market: 5/29/2026
- Listing terms: 1031 Exchange,Cash,Conventional,FHA,Jumbo,VA Loan
- Exclusions: None
- Ownership: Individual
- Electric utility on property: Yes
- Road surface type: Paved
Price history
| Date | Event | Price |
|---|---|---|
| 7/2/2026 | Sold | $865,500-1.5%$338/sqft |
Source:  REcolorado as distributed by MLS GRID #7115329 Report a problem REcolorado as distributed by MLS GRID #7115329 Report a problem | ||
| 6/2/2026 | Pending sale | $879,000$343/sqft |
Source: eXp Realty #7115329 Report a problem | ||
| 6/2/2026 | Contingent | $879,000$343/sqft |
Source: eXp Realty #7115329 Report a problem | ||
| 5/29/2026 | Listed for sale | $879,000+144.8%$343/sqft |
Source: REcolorado as distributed by MLS GRID #7115329 Report a problem | ||
| 2/6/2019 | Listing removed | $2,550$1/sqft |
Source: Housing Helpers Report a problem | ||
| 1/22/2019 | Price change | $2,550-1.9%$1/sqft |
Source: Housing Helpers of Colorado, LLC Report a problem | ||
| 1/5/2019 | Listed for rent | $2,600$1/sqft |
Source: Housing Helpers of Colorado, LLC Report a problem | ||
| 6/24/2004 | Sold | $359,000+3.5%$140/sqft |
Source: Public Record Report a problem | ||
| 7/22/2002 | Sold | $347,000+12.7%$136/sqft |
Source: Public Record Report a problem | ||
| 9/5/2000 | Sold | $308,000+17.4%$120/sqft |
Source: Public Record Report a problem | ||
| 12/30/1999 | Sold | $262,429$103/sqft |
Source: Public Record Report a problem | ||
Public tax history
| Year | Property taxes | Tax assessment |
|---|---|---|
| 2025 | $5,592 +1.4% | $53,575 -7.1% |
| 2024 | $5,515 +18.8% | $57,647 -1% |
| 2023 | $4,640 +0.7% | $58,206 +31.2% |
| 2022 | $4,609 +6.5% | $44,362 -2.8% |
| 2021 | $4,327 | $45,639 +10.8% |
| 2020 | $4,327 +9.4% | $41,184 |
| 2019 | $3,956 | $41,184 +8.9% |
| 2018 | $3,956 | $37,822 -9.5% |
| 2017 | $3,956 +0.7% | $41,814 +17.7% |
| 2016 | $3,928 +5.2% | $35,525 +20.5% |
| 2015 | $3,732 +19.4% | $29,476 |
| 2014 | $3,127 +0.4% | $29,476 |
| 2013 | $3,114 +4.6% | $29,476 -0.7% |
| 2012 | $2,976 +7.8% | $29,691 |
| 2011 | $2,759 +6.7% | -- |
| 2010 | $2,585 -3.2% | $27,780 |
| 2009 | $2,670 +2.1% | $27,780 -18.9% |
| 2008 | $2,616 +5.6% | $34,270 |
| 2007 | $2,477 +2.8% | $34,270 +9.2% |
| 2006 | $2,409 +3.3% | $31,380 |
| 2005 | $2,332 -0.2% | $31,380 -0.7% |
| 2004 | $2,336 -8.1% | $31,590 |
| 2003 | $2,542 +3.8% | $31,590 +11% |
| 2002 | $2,449 | $28,450 -90.8% |
| 2001 | -- | $310,900 |
Find assessor info on the county website
Neighborhood: 80027
Nearby homes
- $787,8005 bd3 ba3k sqft2946 Castle Peak Ave, Superior, CO 80027Off Market
- $835,0004 bd4 ba2.5k sqft2926 Castle Peak Ave, Superior, CO 80027Sold

- $805,3004 bd4 ba2.7k sqft2956 Castle Peak Ave, Superior, CO 80027Off Market
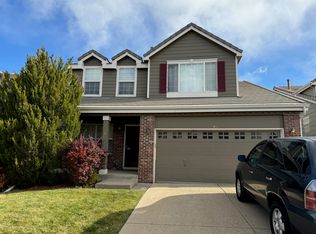
- $767,1005 bd3 ba2k sqft2916 Castle Peak Ave, Superior, CO 80027Off Market

- $714,3005 bd4 ba2.3k sqft2966 Castle Peak Ave, Superior, CO 80027Off Market
- $745,6004 bd3 ba1.7k sqft2921 Castle Peak Ave, Superior, CO 80027Off Market
- $955,0004 bd3 ba2.7k sqft2931 Castle Peak Ave, Superior, CO 80027Sold
- $834,6003 bd3 ba2.5k sqft2906 Castle Peak Ave, Superior, CO 80027Off Market
Nearby schools
GreatSchools rating
- 8/10Eldorado K-8 SchoolGrades: PK-8Distance: 0.5 mi
- 10/10Monarch High SchoolGrades: 9-12Distance: 1.9 mi
Schools provided by the listing agent
- Elementary: Eldorado K-8
- Middle: Eldorado K-8
- High: Monarch
- District: Boulder Valley RE 2
Source: REcolorado as distributed by MLS GRID. This data may not be complete. We recommend contacting the local school district to confirm school assignments for this home.
Get a cash offer in 3 minutes
Find out how much your home could sell for in as little as 3 minutes with a no-obligation cash offer.
Estimated market value
$861,700
Get a cash offer in 3 minutes
Find out how much your home could sell for in as little as 3 minutes with a no-obligation cash offer.
Estimated market value
$861,700
- Colorado
- Boulder County
- Superior
- 80027
- 2936 Castle Peak Avenue
Nearby cities
Nearby zip codes
Other Superior Topics
