Tucked away on a peaceful 1/3 acre in the sought-after, gated Wekiva Run community, this delightful 3-bedroom, 2-bath home with a 3-car side-entry garage feels like a warm embrace. Step inside, and you’ll find a formal dining room for those special gatherings, a welcoming living room, and a flexible den/office that easily transforms into a cozy 4th bedroom. The heart of the home is the expansive family room, anchored by a charming gas fireplace, with a kitchen made for both everyday comfort and entertaining. You’ll love the rich wood cabinets, upgraded quartz counters, and a breakfast bar perfect for morning coffee or hosting friends. The split floor plan offers privacy, with the master retreat boasting dual vanities, a soothing garden tub, and a glass-enclosed shower. Recent updates, including a new roof (2019), AC (2021), water heater (2021), and luxury waterproof vinyl floors, mean peace of mind and low maintenance. Out back, the fully fenced yard is a private oasis, and the patio is just waiting for you to add your personal touch—maybe that Florida room you’ve always dreamed of? Conveniently close to shopping, dining, top-rated schools, and outdoor gems like Wekiva and Rock Springs, not to mention the Northwest Recreation Complex with its endless activities. And with just a 30-minute drive to the theme parks, you’re never far from fun. This home truly wraps you in comfort and charm—come see it today before it’s gone!
Sold for $507,000
$507,000
2936 CEDAR CREST DRIVE, APOPKA, FL 32712
4beds
2,208sqft
Single Family Residence
Built in 2005
0.39 Acres Lot
$519,000 Zestimate®
$230/sqft
$2,590 Estimated rent
Home value
$519,000
$493,000 - $545,000
$2,590/mo
Zestimate® history
Owner options
List your home for rent
$2,590/mo
Rent Zestimate®
Find your next renter with Zillow Rental Manager. Plus, with online applications, you can quickly screen prospective tenants – for free.
$2,590/mo
Rent Zestimate®
Refinance and save
$3,744/mo
Est. payment
Refinancing to a lower rate could help reduce your monthly payments and save thousands over the life of the loan.
$3,744/mo
Est. payment
Explore your selling options
Work with a Zillow partner agent
Leverage their expertise and Zillow's premium Showcase listings to get your home seen by more buyers.
Get startedList with your own agent
Get your home in front of millions of buyers by listing it on Zillow.
Learn how to do itSell it yourself
Take full control of how buyers see your home on Zillow by listing For Sale by Owner (FSBO).
List your homeWhat's special
Zillow last checked:
Listing updated:
Listed by:
Allison Hunter 407-221-4669,
LUXE HUNTER REAL ESTATE 407-984-4888
Bought with:
Ahmad Karain, 3380717
R MICHAELS REALTY LLC
Source: Stellar MLS,MLS#: O6241182 Originating MLS: Orlando Regional
Originating MLS: Orlando Regional
Facts & features
Interior
Bedrooms & bathrooms
- Bedrooms: 4
- Bathrooms: 2
- Full bathrooms: 2
Rooms
- Room types: Bonus Room, Family Room, Dining Room, Living Room
Primary bedroom
- Features: Walk-In Closet(s)
- Level: First
- Dimensions: 18x13
Bedroom 2
- Features: Built-in Closet
- Level: First
- Dimensions: 11x12
Bedroom 3
- Features: Built-in Closet
- Level: First
- Dimensions: 10x14
Bonus room
- Features: Built-in Closet
- Level: First
- Dimensions: 12x9
Dinette
- Features: No Closet
- Level: First
- Dimensions: 13x7
Dining room
- Features: No Closet
- Level: First
- Dimensions: 17x16
Family room
- Features: No Closet
- Level: First
- Dimensions: 20x17
Kitchen
- Features: Built-in Closet
- Level: First
- Dimensions: 13x16
Living room
- Features: No Closet
- Level: First
- Dimensions: 12x11
Heating
- Central
Cooling
- Central Air
Appliances
- Included: Dishwasher, Dryer, Range, Refrigerator, Washer
- Laundry: Laundry Room
Features
- Built-in Features, Ceiling Fan(s), High Ceilings, Open Floorplan, Primary Bedroom Main Floor, Solid Surface Counters, Solid Wood Cabinets, Stone Counters, Thermostat, Walk-In Closet(s)
- Flooring: Carpet, Luxury Vinyl, Vinyl
- Doors: Sliding Doors
- Windows: Window Treatments
- Has fireplace: Yes
- Fireplace features: Gas
Interior area
- Total structure area: 2,948
- Total interior livable area: 2,208 sqft
Property
Parking
- Total spaces: 3
- Parking features: Driveway, Garage Door Opener, Garage Faces Side, Ground Level, Open, Oversized, Parking Pad, Split Garage
- Attached garage spaces: 3
- Has uncovered spaces: Yes
Features
- Levels: One
- Stories: 1
- Patio & porch: Covered, Patio, Porch
- Exterior features: Lighting
- Fencing: Vinyl
- Has view: Yes
- View description: Garden, Trees/Woods
Lot
- Size: 0.39 Acres
- Features: Landscaped, Level, Oversized Lot, Private, Sidewalk
- Residential vegetation: Mature Landscaping, Trees/Landscaped
Details
- Additional structures: Gazebo
- Parcel number: 302028913900330
- Zoning: RSF-1A
- Special conditions: None
Construction
Type & style
- Home type: SingleFamily
- Architectural style: Traditional
- Property subtype: Single Family Residence
Materials
- Block, Stucco
- Foundation: Slab
- Roof: Shingle
Condition
- Completed
- New construction: No
- Year built: 2005
Utilities & green energy
- Sewer: Public Sewer
- Water: Public
- Utilities for property: BB/HS Internet Available, Cable Available, Cable Connected, Electricity Available, Electricity Connected, Street Lights, Water Available, Water Connected
Community & HOA
Community
- Pet fee: $0 monthly
- Subdivision: WEKIVA RUN PH I 01
HOA
- Has HOA: Yes
- HOA fee: $131 monthly
- HOA name: Community Management Professionals
Location
- Region: Apopka
Financial & listing details
- Price per square foot: $230/sqft
- Tax assessed value: $446,896
- Annual tax amount: $5,231
- Date on market: 9/12/2024
- Cumulative days on market: 13 days
- Listing terms: Cash,Conventional,FHA
- Ownership: Fee Simple
- Total actual rent: 0
- Electric utility on property: Yes
- Road surface type: Asphalt
Price history
| Date | Event | Price |
|---|---|---|
| 11/4/2024 | Sold | $507,000-1.6%$230/sqft |
Source:  Stellar MLS #O6241182 Report a problem Stellar MLS #O6241182 Report a problem | ||
| 9/25/2024 | Pending sale | $515,000$233/sqft |
Source: Stellar MLS #O6241182 Report a problem | ||
| 9/24/2024 | Price change | $515,000-3.7%$233/sqft |
Source: Stellar MLS #O6241182 Report a problem | ||
| 9/12/2024 | Listed for sale | $534,550+17.7%$242/sqft |
Source: Stellar MLS #O6241182 Report a problem | ||
| 8/27/2021 | Sold | $454,000+89.2%$206/sqft |
Source: Public Record Report a problem | ||
| 1/5/2017 | Sold | $240,000+0%$109/sqft |
Source: Public Record Report a problem | ||
| 11/21/2016 | Pending sale | $239,900$109/sqft |
Source: THE TITAN GROUP, INC. #O5475412 Report a problem | ||
| 11/9/2016 | Listed for sale | $239,900-4%$109/sqft |
Source: THE TITAN GROUP, INC. #O5475412 Report a problem | ||
| 1/26/2009 | Sold | $250,000-3.4%$113/sqft |
Source: Agent Provided Report a problem | ||
| 7/3/2008 | Sold | $258,700-5.9%$117/sqft |
Source: Public Record Report a problem | ||
| 5/31/2008 | Price change | $275,000-4.8%$125/sqft |
Source: RealEstateShows.com #O4749282 Report a problem | ||
| 3/1/2008 | Listed for sale | $289,000-11.1%$131/sqft |
Source: RealEstateShows.com #O4749282 Report a problem | ||
| 11/30/2007 | Listing removed | $325,000$147/sqft |
Source: Obeo #O4749282 Report a problem | ||
| 11/30/2007 | Price change | $325,000-3%$147/sqft |
Source: Obeo #O4749282 Report a problem | ||
| 11/14/2007 | Listed for sale | $335,000+35.6%$152/sqft |
Source: Obeo #O4749282 Report a problem | ||
| 11/7/2005 | Sold | $247,000$112/sqft |
Source: Public Record Report a problem | ||
Public tax history
| Year | Property taxes | Tax assessment |
|---|---|---|
| 2024 | $6,646 +27.1% | $446,896 +20.6% |
| 2023 | $5,231 +4.1% | $370,440 +3% |
| 2022 | $5,025 +46.3% | $359,650 +41.7% |
| 2021 | $3,435 +0.2% | $253,851 +1.4% |
| 2020 | $3,429 +3.4% | $250,346 +3.1% |
| 2019 | $3,315 -7.7% | $242,762 +11.4% |
| 2018 | $3,590 | $217,942 +2.2% |
| 2017 | $3,590 +2.6% | $213,216 +0.1% |
| 2016 | $3,499 -1.6% | $212,947 +7.3% |
| 2015 | $3,554 +20% | $198,538 +13.8% |
| 2014 | $2,961 +8.1% | $174,460 +8.7% |
| 2013 | $2,739 -8.1% | $160,515 -7.3% |
| 2012 | $2,981 +23.5% | $173,090 -2.2% |
| 2011 | $2,414 -1.2% | $177,048 -3.9% |
| 2010 | $2,445 | $184,185 -9.4% |
| 2009 | -- | $203,347 -19.8% |
| 2008 | $4,046 -3.3% | $253,651 -5.6% |
| 2007 | $4,183 +1.5% | $268,572 +11.4% |
| 2006 | $4,120 +708% | $241,021 +731.1% |
| 2005 | $510 | $29,000 |
Find assessor info on the county website
Neighborhood: 32712
Nearby homes
- $532,2004 bd2 ba2.7k sqft2924 Cedar Crest Dr, Apopka, FL 32712Off Market
- $519,4004 bd2 ba2.2k sqft2616 Glen Forest Dr, Apopka, FL 32712Off Market
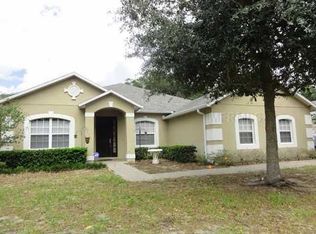
- $500,7004 bd3 ba2.3k sqft2948 Cedar Crest Dr, Apopka, FL 32712Off Market
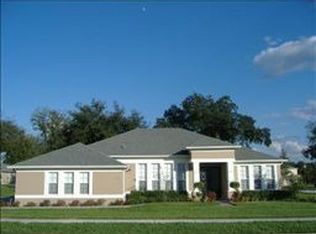
- $650,0004 bd4 ba4k sqft2628 Glen Forest Dr, Apopka, FL 32712Sold
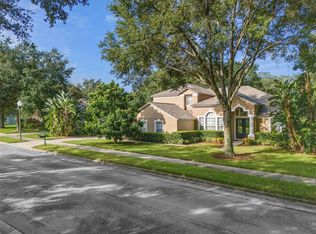
- $435,7003 bd2 ba2.2k sqft2604 Glen Forest Dr, Apopka, FL 32712Off Market
- $468,4003 bd2 ba2.1k sqft2935 Cedar Crest Dr, Apopka, FL 32712Off Market
- $636,1004 bd4 ba3.4k sqft2947 Cedar Crest Dr, Apopka, FL 32712Off Market
- $540,9004 bd3 ba2.8k sqft2923 Cedar Crest Dr, Apopka, FL 32712Off Market
Nearby schools
GreatSchools rating
- 8/10Wolf Lake Elementary SchoolGrades: PK-5Distance: 0.7 mi
- 6/10Wolf Lake Middle SchoolGrades: 6-8Distance: 0.9 mi
- 4/10Apopka High SchoolGrades: 9-12Distance: 2.8 mi
Schools provided by the listing agent
- Elementary: Wolf Lake Elem
- Middle: Wolf Lake Middle
- High: Apopka High
Source: Stellar MLS. This data may not be complete. We recommend contacting the local school district to confirm school assignments for this home.
Get a cash offer in 3 minutes
Find out how much your home could sell for in as little as 3 minutes with a no-obligation cash offer.
Estimated market value
$519,000
Get a cash offer in 3 minutes
Find out how much your home could sell for in as little as 3 minutes with a no-obligation cash offer.
Estimated market value
$519,000
- Florida
- Orange County
- Apopka
- 32712
- 2936 CEDAR CREST DRIVE
Nearby cities
Nearby neighborhoods
Nearby zip codes
Other Apopka Topics
