Skip main navigation
Closed
  • $1,720,000

    2936 Chelsea Dr, Charlotte, NC 28209

    3beds
    3,457sqft
    Single Family Residence
    Built in 1940
    0.25 Acres Lot
    $1,788,300 Zestimate®
    $498/sqft
    $6,520 Estimated rent

    Home value

    $1,788,300

    $1.70M - $1.88M

    $6,520/mo

    Zestimate® history
    Loading
    Loading...

    Owner options

    List your home for rent

    $6,520/mo

    Rent Zestimate®

    Find your next renter with Zillow Rental Manager. Plus, with online applications, you can quickly screen prospective tenants – for free.

    Learn more

    $6,520/mo

    Rent Zestimate®

    Refinance and save

    $10,077/mo

    Est. payment

    Refinancing to a lower rate could help reduce your monthly payments and save thousands over the life of the loan.

    See today's rates

    $10,077/mo

    Est. payment

    Explore your selling options

    Work with a Zillow partner agent

    Leverage their expertise and Zillow's premium Showcase listings to get your home seen by more buyers.

    Get started

    List with your own agent

    Get your home in front of millions of buyers by listing it on Zillow.

    Learn how to do it

    Sell it yourself

    Take full control of how buyers see your home on Zillow by listing For Sale by Owner (FSBO).

    List your home

    What's special

    Built-in fireplaceBonus roomFinished walkout basementHigh-end appliancesFrameless glass showerBreakfast nookAbundant storage
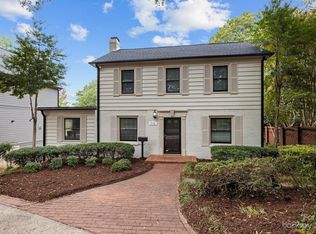
    Beautiful white painted brick home in a fantastic Myers Park location, just steps from the Greenway, shops, and restaurants. Charming and inviting, this home offers a wonderful floor plan ideal for both everyday living and entertaining. The updated kitchen features quartz countertops, abundant storage, high-end appliances, a bar with a beverage fridge, and a breakfast nook. A spacious great room addition opens to a porch overlooking the manicured backyard. The main-level primary suite includes a stunning ensuite bathroom with dual vanities, a soaking tub, frameless glass shower, and two walk-in closets. Upstairs offers two secondary bedrooms, a full bathroom, and walk-in attic storage. The finished walkout basement provides valuable flexibility with a bonus room, renovated full bath, and direct access to a large covered terrace designed for dining and lounging, anchored by a built-in fireplace. A lovingly landscaped, fenced rear yard completes this special property. Welcome home!

    Zillow last checked:

    Listing updated:

    Listed by:

    Leigh Corso leigh.corso@compass.com,

    COMPASS

    Bought with:

    Katie Lee

    Dickens Mitchener & Associates Inc

    Source: Canopy MLS as distributed by MLS GRID,MLS#: 4359442MLS Logo

    Facts & features

    Interior

    Bedrooms & bathrooms
    • Bedrooms: 3
    • Bathrooms: 4
    • Full bathrooms: 3
    • 1/2 bathrooms: 1
    • Main level bedrooms: 1
    Primary bedroom
    • Level: Main
    Bedroom s
    • Level: Upper
    Bedroom s
    • Level: Upper
    Bathroom full
    • Level: Main
    Bathroom half
    • Level: Main
    Bathroom full
    • Level: Upper
    Bathroom full
    • Level: Basement
    Bonus room
    • Level: Basement
    Breakfast
    • Level: Main
    Dining room
    • Level: Main
    Family room
    • Level: Main
    Kitchen
    • Level: Main
    Laundry
    • Level: Main
    Living room
    • Level: Main
    Recreation room
    • Level: Basement
    Heating
    • Forced Air, Natural Gas
    Cooling
    • Central Air
    Appliances
    • Included: Bar Fridge, Dishwasher, Disposal, Double Oven, Gas Cooktop, Gas Water Heater, Microwave, Refrigerator
    • Laundry: Main Level
    Features
    • Basement: Partially Finished
    • Fireplace features: Gas Log, Living Room, Outside, Recreation Room, Wood Burning
    Interior area
    • Total structure area: 2,820
    • Total interior livable area: 3,457 sqft
    • Finished area above ground: 2,820
    • Finished area below ground: 637

    Property

    Parking
    • Parking features: Driveway, On Street
    • Has uncovered spaces: Yes
    Features
    • Levels: One and One Half
    • Stories: 1.5
    Lot
    • Size: 0.25 Acres
    Details
    • Parcel number: 17517811
    • Zoning: N1-C
    • Special conditions: Standard

    Construction

    Type & style
    • Home type: SingleFamily
    • Property subtype: Single Family Residence
    Materials
    • Brick Full
    Condition
    • New construction: No
    • Year built: 1940

    Utilities & green energy

    • Sewer: Public Sewer
    • Water: City

    Community & HOA

    Community
    • Subdivision: Myers Park
    Location
    • Region: Charlotte

    Financial & listing details

    • Price per square foot: $498/sqft
    • Tax assessed value: $1,387,670
    • Annual tax amount: $10,815
    • Date on market: 3/26/2026
    • Cumulative days on market: 2 days
    • Road surface type: Concrete

    Price history

    DateEventPrice
    4/28/2026Sold$1,720,000+1.5%$498/sqft
    Source: Canopy MLS as distributed by MLS GRID #4359442 Report a problem
    3/28/2026Pending sale$1,695,000$490/sqft
    Source: Canopy MLS as distributed by MLS GRID #4359442 Report a problem
    3/26/2026Listed for sale$1,695,000+96.9%$490/sqft
    Source: Canopy MLS as distributed by MLS GRID #4359442 Report a problem
    2/14/2020Sold$861,000-4.2%$249/sqft
    Source: Canopy MLS as distributed by MLS GRID #3566822 Report a problem
    12/26/2019Pending sale$899,000$260/sqft
    Source: Frenzel Properties LLC #3566822 Report a problem
    11/23/2019Price change$899,000-5.4%$260/sqft
    Source: Frenzel Properties LLC #3566822 Report a problem
    11/14/2019Listed for sale$950,000+52%$275/sqft
    Source: Frenzel Properties LLC #3566822 Report a problem
    1/22/2009Sold$625,000+33.7%$181/sqft
    Source: Public Record Report a problem
    3/26/2003Sold$467,500+16.6%$135/sqft
    Source: Public Record Report a problem
    11/30/1998Sold$401,000$116/sqft
    Source: Public Record Report a problem

    Public tax history

    YearProperty taxesTax assessment
    2025$10,815 +1.4%$1,387,670
    2024$10,661 +3.3%$1,387,670
    2023$10,318 +2.7%$1,387,670 +35%
    2022$10,043 $1,027,700
    2021-- $1,027,700 +7.8%
    2020$9,307 +0.2%$953,300
    2019$9,291 +42%$953,300 +93.4%
    2018$6,541 +1.7%$493,000
    2017$6,435 $493,000
    2016$6,435 $493,000
    2015$6,435 +0.6%$493,000
    2014$6,394 $493,000
    2013-- $493,000 -0.1%
    2012-- $493,400
    2011-- $493,400 +50.5%
    2010-- $327,800
    2009-- $327,800
    2008-- $327,800
    2007-- $327,800
    2006-- $327,800
    2005-- $327,800
    2004-- $327,800
    2003-- $327,800 +33.2%
    2002-- $246,120
    2001-- $246,120
    2000-- $246,120
    Find assessor info on the county website

    Neighborhood: Myers Park

    Nearby schools

    GreatSchools rating
    Schools provided by the listing agent
    • Elementary: Selwyn
    • Middle: Alexander Graham
    • High: Myers Park

    Source: Canopy MLS as distributed by MLS GRID. This data may not be complete. We recommend contacting the local school district to confirm school assignments for this home.

    Get a cash offer in 3 minutes
    Find out how much your home could sell for in as little as 3 minutes with a no-obligation cash offer.
    Estimated market value
    $1,788,300
    Get a cash offer in 3 minutes
    Find out how much your home could sell for in as little as 3 minutes with a no-obligation cash offer.
    Estimated market value
    $1,788,300