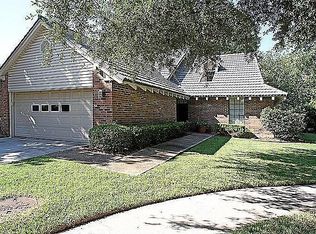
Embrace the opportunity to make this Plano home your own! Featuring a 2-car garage and a lovely pergola on a flagstone porch, this house is brimming with potential. The HOA-managed lawn care and access to a soon-to-reopen clubhouse and pool add convenience and community charm. Inside, enjoy a spacious kitchen with double ovens, picturesque windows, and a cozy floor-to-ceiling fireplace. The home backs up to peaceful green space and a creek, offering tranquility and privacy. With an updated HVAC unit, water heater, and a loft area plus a second living space complete with a wet bar, this home is perfect for entertaining and ready for your finishing touches. Please note this property is being sold AS-IS.
Sold
Price Unknown
2936 Clear Springs Dr, Plano, TX 75075
2beds
1,902sqft
Townhouse
Built in 1974
3,049 Square Feet Lot
$319,600 Zestimate®
$--/sqft
$2,356 Estimated rent
Home value
$319,600
$297,000 - $342,000
$2,356/mo
Zestimate® history
Owner options
List your home for rent
$2,356/mo
Rent Zestimate®
Find your next renter with Zillow Rental Manager. Plus, with online applications, you can quickly screen prospective tenants – for free.
$2,356/mo
Rent Zestimate®
Refinance and save
$225/mo
Est. payment
Refinancing to a lower rate could help reduce your monthly payments and save thousands over the life of the loan.
$225/mo
Est. payment
Explore your selling options
Work with a Zillow partner agent
Leverage their expertise and Zillow's premium Showcase listings to get your home seen by more buyers.
Get startedList with your own agent
Get your home in front of millions of buyers by listing it on Zillow.
Learn how to do itSell it yourself
Take full control of how buyers see your home on Zillow by listing For Sale by Owner (FSBO).
List your homeWhat's special
Zillow last checked:
Listing updated:
Listed by:
Kim Davis 0480787 972-599-7000,
Keller Williams Legacy 972-599-7000
Bought with:
Diana Bayer
Keller Williams Central
Source: NTREIS,MLS#: 20650462
Facts & features
Interior
Bedrooms & bathrooms
- Bedrooms: 2
- Bathrooms: 3
- Full bathrooms: 2
- 1/2 bathrooms: 1
Primary bedroom
- Features: En Suite Bathroom, Walk-In Closet(s)
- Level: First
- Dimensions: 14 x 13
Bedroom
- Level: Second
- Dimensions: 12 x 10
Dining room
- Level: First
- Dimensions: 14 x 11
Other
- Level: First
Other
- Level: Second
Half bath
- Level: First
Kitchen
- Features: Granite Counters
- Level: First
- Dimensions: 19 x 8
Living room
- Features: Fireplace
- Level: First
- Dimensions: 15 x 14
Living room
- Features: Built-in Features
- Level: Second
- Dimensions: 20 x 15
Living room
- Level: Second
- Dimensions: 11 x 10
Utility room
- Features: Closet
Heating
- Central, Electric
Cooling
- Central Air, Ceiling Fan(s), Electric
Appliances
- Included: Double Oven, Dishwasher, Electric Cooktop, Electric Oven, Disposal, Microwave
Features
- Wet Bar, Decorative/Designer Lighting Fixtures, Loft, Walk-In Closet(s)
- Flooring: Carpet, Ceramic Tile, Laminate
- Windows: Skylight(s)
- Has basement: No
- Number of fireplaces: 1
- Fireplace features: Masonry
Interior area
- Total interior livable area: 1,902 sqft
Property
Parking
- Total spaces: 2
- Parking features: Garage Faces Front, Garage, Garage Door Opener
- Attached garage spaces: 2
Features
- Levels: Two
- Stories: 2
- Patio & porch: Rear Porch, Patio
- Pool features: None, Community
Lot
- Size: 3,049 Square Feet
- Features: Cul-De-Sac, Interior Lot, Landscaped, Sprinkler System
Details
- Parcel number: R051800018001
Construction
Type & style
- Home type: Townhouse
- Architectural style: Traditional
- Property subtype: Townhouse
Materials
- Rock, Stone
- Foundation: Slab
- Roof: Metal,Shake
Condition
- Year built: 1974
Utilities & green energy
- Sewer: Public Sewer
- Water: Public
- Utilities for property: Natural Gas Available, Sewer Available, Separate Meters, Water Available
Community & HOA
Community
- Features: Clubhouse, Pool
- Subdivision: Wood Park 01
HOA
- Has HOA: Yes
- Services included: All Facilities, Association Management, Maintenance Grounds, Maintenance Structure
- HOA fee: $225 monthly
- HOA name: Gail Bell
- HOA phone: 214-762-8598
Location
- Region: Plano
Financial & listing details
- Tax assessed value: $290,936
- Annual tax amount: $3,315
- Date on market: 6/21/2024
- Cumulative days on market: 3 days
- Listing terms: Conventional
Price history
| Date | Event | Price |
|---|---|---|
| 7/29/2024 | Sold | -- |
Source: NTREIS #20650462 Report a problem | ||
| 7/2/2024 | Pending sale | $300,000$158/sqft |
Source: NTREIS #20650462 Report a problem | ||
| 6/26/2024 | Contingent | $300,000$158/sqft |
Source: NTREIS #20650462 Report a problem | ||
| 6/21/2024 | Listed for sale | $300,000$158/sqft |
Source: NTREIS #20650462 Report a problem | ||
Public tax history
| Year | Property taxes | Tax assessment |
|---|---|---|
| 2025 | $3,189 | $290,936 -21% |
| 2024 | -- | $368,468 +10% |
| 2023 | $737 -67.3% | $334,971 +10% |
| 2022 | $2,257 | $304,519 +10% |
| 2021 | $2,257 | $276,835 +6.3% |
| 2020 | $2,257 | $260,383 +7.4% |
| 2019 | $2,257 | $242,350 +8.4% |
| 2018 | $2,257 | $223,661 -5.1% |
| 2017 | $2,257 | $235,634 +27.5% |
| 2016 | $2,257 -6% | $184,844 +4.9% |
| 2015 | $2,401 | $176,199 +8.2% |
| 2014 | $2,401 | $162,920 +9.1% |
| 2013 | -- | $149,304 +2.2% |
| 2012 | -- | $146,122 -3.7% |
| 2011 | -- | $151,709 -0.7% |
| 2010 | -- | $152,766 -3.1% |
| 2009 | -- | $157,653 -0.9% |
| 2008 | -- | $159,070 +14.4% |
| 2007 | -- | $139,023 +1.1% |
| 2006 | -- | $137,475 +0.8% |
| 2005 | -- | $136,414 +11.8% |
| 2004 | -- | $122,037 +1% |
| 2003 | -- | $120,880 +2.1% |
| 2002 | -- | $118,348 +0.3% |
| 2001 | -- | $118,013 +3.4% |
| 2000 | -- | $114,159 |
Find assessor info on the county website
Neighborhood: 75075
Nearby homes
- $373,000-- bd-- ba1.8k sqft2932 Clear Springs Dr, Plano, TX 75075Off Market
- $331,1004 bd3 ba1.9k sqft2940 Clear Springs Dr, Plano, TX 75075Off Market
- $412,7003 bd2 ba1.9k sqft2928 Clear Springs Dr, Plano, TX 75075Off Market
- $369,000-- bd-- ba1.7k sqft2924 Clear Springs Dr, Plano, TX 75075Off Market
- $322,5003 bd3 ba1.8k sqft2928 Tisinger Pl, Plano, TX 75075Off Market
- $373,7004 bd2 ba1.9k sqft2924 Tisinger Pl, Plano, TX 75075Off Market
- $354,500-- bd-- ba1.9k sqft2913 Clear Springs Dr, Plano, TX 75075Off Market
- $360,9003 bd3 ba1.9k sqft2920 Tisinger Pl, Plano, TX 75075Off Market
Nearby schools
GreatSchools rating
- 5/10Jackson Elementary SchoolGrades: PK-5Distance: 0.4 mi
- 7/10Wilson Middle SchoolGrades: 6-8Distance: 0.9 mi
- 7/10Vines High SchoolGrades: 9-10Distance: 0.4 mi
Schools provided by the listing agent
- Elementary: Jackson
- Middle: Wilson
- High: Vines
- District: Plano ISD
Source: NTREIS. This data may not be complete. We recommend contacting the local school district to confirm school assignments for this home.
Get a cash offer in 3 minutes
Find out how much your home could sell for in as little as 3 minutes with a no-obligation cash offer.
Estimated market value
$319,600
Get a cash offer in 3 minutes
Find out how much your home could sell for in as little as 3 minutes with a no-obligation cash offer.
Estimated market value
$319,600
- Texas
- Collin County
- Plano
- 75075
- 2936 Clear Springs Dr
Nearby cities
Nearby neighborhoods
Nearby zip codes
Other Plano Topics
