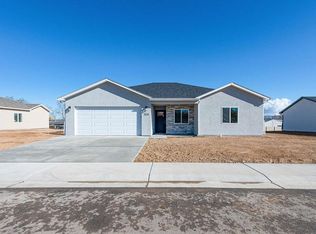
Just what you have been looking for! An INCREDIBLE new construction home in brand new subdivision situated on large lot! Spacious living area with LVT flooring thru-out. Split bedroom design. Great primary suite with walk-in closet, double vanities and walk-in shower. Cozy kitchen with stainless steel appliances. RV Parking! Yes - new construction with RV Parking, a rare find! Estimated completion March 15, 2024.
Sold for $379,900
$379,900
2936 Crabapple Run, Grand Junction, CO 81503
3beds
2baths
1,230sqft
Single Family Residence
Built in 2024
8,740 Square Feet Lot
$389,500 Zestimate®
$309/sqft
$2,181 Estimated rent
Home value
$389,500
$370,000 - $409,000
$2,181/mo
Zestimate® history
Owner options
List your home for rent
$2,181/mo
Rent Zestimate®
Find your next renter with Zillow Rental Manager. Plus, with online applications, you can quickly screen prospective tenants – for free.
$2,181/mo
Rent Zestimate®
Refinance and save
$2,797/mo
Est. payment
Refinancing to a lower rate could help reduce your monthly payments and save thousands over the life of the loan.
$2,797/mo
Est. payment
Explore your selling options
Work with a Zillow partner agent
Leverage their expertise and Zillow's premium Showcase listings to get your home seen by more buyers.
Get startedList with your own agent
Get your home in front of millions of buyers by listing it on Zillow.
Learn how to do itSell it yourself
Take full control of how buyers see your home on Zillow by listing For Sale by Owner (FSBO).
List your homeWhat's special
Zillow last checked:
Listing updated:
Listed by:
JILL CRONE-RUCKMAN 970-234-6000,
HOMESMART REALTY PARTNERS
Bought with:
KATE PORRAS
RE/MAX 4000, INC
Source: GJARA,MLS#: 20240352
Facts & features
Interior
Bedrooms & bathrooms
- Bedrooms: 3
- Bathrooms: 2
Primary bedroom
- Level: Main
- Dimensions: 15x12
Bedroom 2
- Dimensions: 10x12
Bedroom 3
- Dimensions: 13x10
Dining room
- Level: Main
- Dimensions: 8x11.5
Family room
- Dimensions: n/a
Kitchen
- Level: Main
- Dimensions: 10x11
Laundry
- Level: Main
- Dimensions: 5.11x6.5
Living room
- Level: Main
- Dimensions: 15x12
Heating
- Forced Air, Natural Gas
Cooling
- Central Air
Appliances
- Included: Dishwasher, Electric Oven, Electric Range, Disposal, Microwave
Features
- Kitchen/Dining Combo, Main Level Primary, Pantry, Solid Surface Counters, Walk-In Closet(s), Walk-In Shower
- Flooring: Carpet, Luxury Vinyl, Luxury VinylPlank
- Has fireplace: No
- Fireplace features: None
Interior area
- Total structure area: 1,230
- Total interior livable area: 1,230 sqft
Property
Parking
- Total spaces: 2
- Parking features: Attached, Garage, Garage Door Opener, RV Access/Parking
- Attached garage spaces: 2
Accessibility
- Accessibility features: None, Low Threshold Shower
Features
- Levels: One
- Stories: 1
- Patio & porch: Open, Patio
- Fencing: None
Lot
- Size: 8,740 Square Feet
- Dimensions: 8740 sf
- Features: None, Other, See Remarks
Details
- Parcel number: 294332248003
- Zoning description: RSF
Construction
Type & style
- Home type: SingleFamily
- Architectural style: Ranch
- Property subtype: Single Family Residence
Materials
- Stucco, Wood Frame
- Foundation: Slab
- Roof: Asphalt,Composition
Condition
- Year built: 2024
Utilities & green energy
- Sewer: Connected
- Water: Public
Community & HOA
Community
- Subdivision: Orchard Estates
HOA
- Has HOA: Yes
- Services included: Sprinkler
- HOA fee: $450 annually
Location
- Region: Grand Junction
- Elevation: 4597
Financial & listing details
- Price per square foot: $309/sqft
- Date on market: 1/30/2024
- Road surface type: Paved
Price history
| Date | Event | Price |
|---|---|---|
| 4/19/2024 | Sold | $379,900$309/sqft |
Source: GJARA #20240352 Report a problem | ||
| 3/21/2024 | Pending sale | $379,900$309/sqft |
Source: GJARA #20240352 Report a problem | ||
| 3/4/2024 | Listed for sale | $379,900$309/sqft |
Source: GJARA #20240352 Report a problem | ||
| 3/3/2024 | Pending sale | $379,900$309/sqft |
Source: GJARA #20240352 Report a problem | ||
| 1/31/2024 | Listed for sale | $379,900$309/sqft |
Source: GJARA #20240352 Report a problem | ||
Public tax history
Tax history is unavailable.
Neighborhood: 81503
Nearby homes
- $---- bd-- ba-- sqft2938 3/4 Crabapple Run, Grand Junction, CO 81503Off Market
- $379,9003 bd1 ba1.2k sqft2936 Crabapple Run, Grand Junction, CO 81503Sold
- $389,9003 bd2 ba1.2k sqft2934 Crabapple Run, Grand Junction, CO 81503Sold
- $292,2003 bd1 ba1k sqft2933 Jon Hall, Grand Junction, CO 81503Off Market
- $307,6003 bd1 ba1.2k sqft2935 Jon Hall Rd, Grand Junction, CO 81503Off Market
- $289,8003 bd1 ba1k sqft2931 Jon Hall St, Grand Junction, CO 81503Off Market
- $323,5003 bd1 ba1k sqft2931 Jon Hall, Grand Junction, CO 81503Sold
- $428,4503 bd2 ba1.4k sqft173 Orchard View Way, Grand Junction, CO 81503Sold
Nearby schools
GreatSchools rating
- 8/10Mesa View Elementary SchoolGrades: PK-5Distance: 0.4 mi
- 6/10Orchard Mesa Middle SchoolGrades: 6-8Distance: 2.5 mi
- 3/10Central High SchoolGrades: 9-12Distance: 4.4 mi
Schools provided by the listing agent
- Elementary: Mesa View
- Middle: Orchard Mesa
- High: Central
Source: GJARA. This data may not be complete. We recommend contacting the local school district to confirm school assignments for this home.
Sell for more on Zillow
Get a Zillow Showcase℠ listing at no additional cost and you could sell for .
$389,500
2% more
+$7,790
With Zillow Showcase(estimated)
$397,290
Sell for more on Zillow
Get a Zillow Showcase℠ listing at no additional cost and you could sell for .
$389,500
2% more
+$7,790
With Zillow Showcase(estimated)
$397,290
- Colorado
- Mesa County
- Grand Junction
- 81503
- 2936 Crabapple Run
