Skip main navigation
Sold for $385,000
  • $385,000

    2936 Elliott Ave, Willow Grove, PA 19090

    3beds
    1,200sqft
    Single Family Residence
    Built in 1910
    7,500 Square Feet Lot
    $385,000 Zestimate®
    $321/sqft
    $2,418 Estimated rent

    Home value

    $385,000

    $362,000 - $408,000

    $2,418/mo

    Zestimate® history
    Loading
    Loading...

    Owner options

    List your home for rent

    $2,418/mo

    Rent Zestimate®

    Find your next renter with Zillow Rental Manager. Plus, with online applications, you can quickly screen prospective tenants – for free.

    Learn more

    $2,418/mo

    Rent Zestimate®

    Refinance and save

    $2,648/mo

    Est. payment

    Refinancing to a lower rate could help reduce your monthly payments and save thousands over the life of the loan.

    See today's rates

    $2,648/mo

    Est. payment

    Explore your selling options

    Work with a Zillow partner agent

    Leverage their expertise and Zillow's premium Showcase listings to get your home seen by more buyers.

    Get started

    List with your own agent

    Get your home in front of millions of buyers by listing it on Zillow.

    Learn how to do it

    Sell it yourself

    Take full control of how buyers see your home on Zillow by listing For Sale by Owner (FSBO).

    List your home

    What's special

    Easy one-floor livingFully fenced yardCustom tile accentsLovely corner lotLight oak cabinetryDedicated laundry areaAbundance of mature gardens
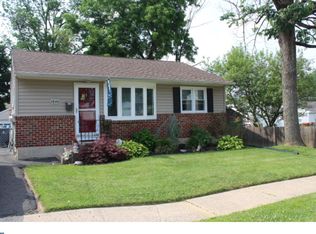
    Charming 1910 Front-Porch Bungalow in Willow Manor! Situated on a lovely corner lot, this home offers easy one-floor living packed with character. The interior features rich hardwood flooring, custom tile accents, and an original stone fireplace. A large eat-in kitchen offers light oak cabinetry, tile flooring and back splash and granite countertops and includes sliders to a spacious rear deck with an awning, overlooking a fully fenced yard with a garden shed and an abundance of mature gardens. The main floor features 3 bedrooms, 1 bathroom, and a dedicated laundry area. A separate outside entrance accesses the basement, perfect for storage or a workspace. The driveway leads off of side street to back yard, look for double gate for it's entrance. Unbeatable location with quick access to local shopping and the highly sought-after Abington Township Blue Ribbon schools.

    Zillow last checked:

    Listing updated:

    Listed by:

    Linda Ross 215-885-7600,

    Quinn & Wilson, Inc.

    Bought with:

    Mindy Lutts, RS225962L

    RE/MAX Keystone

    Source: Bright MLS,MLS#: PAMC2189132MLS Logo

    Facts & features

    Interior

    Bedrooms & bathrooms
    • Bedrooms: 3
    • Bathrooms: 1
    • Full bathrooms: 1
    • Main level bathrooms: 1
    • Main level bedrooms: 3
    Rooms
    • Room types: Living Room, Dining Room, Sitting Room, Bedroom 2, Bedroom 3, Kitchen, Basement, Bedroom 1, Bathroom 1, Attic
    Bedroom 1
    • Level: Main
    • Area: 126 Square Feet
    • Dimensions: 9 X 14
    Bedroom 2
    • Level: Main
    • Area: 99 Square Feet
    • Dimensions: 9 X 11
    Bedroom 3
    • Level: Main
    • Area: 99 Square Feet
    • Dimensions: 9 X 11
    Bathroom 1
    • Level: Main
    • Area: 40 Square Feet
    • Dimensions: 5 X 8
    Other
    • Level: Upper
    Basement
    • Level: Lower
    Dining room
    • Level: Main
    • Area: 110 Square Feet
    • Dimensions: 10 X 11
    Kitchen
    • Level: Main
    • Area: 224 Square Feet
    • Dimensions: 14 X 16
    Living room
    • Features: Fireplace - Gas
    • Level: Main
    • Area: 154 Square Feet
    • Dimensions: 11 X 14
    Sitting room
    • Level: Main
    • Area: 84 Square Feet
    • Dimensions: 7 X 12
    Heating
    • Forced Air, Baseboard, Natural Gas
    Cooling
    • Central Air, Electric
    Appliances
    • Included: Gas Water Heater
    • Laundry: Main Level
    Features
    • Basement: Exterior Entry,Sump Pump,Unfinished
    • Number of fireplaces: 1
    • Fireplace features: Stone, Gas/Propane
    Interior area
    • Total structure area: 1,200
    • Total interior livable area: 1,200 sqft
    • Finished area above ground: 1,200
    • Finished area below ground: 0

    Property

    Parking
    • Total spaces: 1
    • Parking features: Enclosed, On Street, Driveway
    • Uncovered spaces: 1
    Accessibility
    • Accessibility features: None
    Features
    • Levels: One
    • Stories: 1
    • Pool features: None
    Lot
    • Size: 7,500 Square Feet
    • Dimensions: 50.00 x 150.00
    Details
    • Additional structures: Above Grade, Below Grade
    • Parcel number: 300018100005
    • Zoning: RESIDENTIAL
    • Special conditions: Standard

    Construction

    Type & style
    • Home type: SingleFamily
    • Architectural style: Bungalow
    • Property subtype: Single Family Residence
    Materials
    • Vinyl Siding
    • Foundation: Stone
    Condition
    • New construction: No
    • Year built: 1910

    Utilities & green energy

    • Sewer: Public Sewer
    • Water: Public

    Community & HOA

    Community
    • Subdivision: Willow Grove
    HOA
    • Has HOA: No
    Location
    • Region: Willow Grove
    • Municipality: ABINGTON TWP

    Financial & listing details

    • Price per square foot: $321/sqft
    • Tax assessed value: $109,160
    • Annual tax amount: $5,678
    • Date on market: 7/30/2026
    • Listing agreement: Exclusive Agency
    • Inclusions: Washer / Dryer / Refrigerator, Workbench And Shelving In The Basement - All In 'as Is' Condition
    • Ownership: Fee Simple

    Price history

    DateEventPrice
    8/28/2026Sold$385,000+2.7%$321/sqft
    Source: Bright MLS #PAMC2189132 Report a problem
    8/6/2026Pending sale$375,000$313/sqft
    Source: Bright MLS #PAMC2189132 Report a problem
    7/30/2026Listed for sale$375,000+74.4%$313/sqft
    Source: Bright MLS #PAMC2189132 Report a problem
    9/16/2013Sold$215,000-2.2%$179/sqft
    Source: Public Record Report a problem
    7/10/2013Price change$219,900-2.2%$183/sqft
    Source: quinn & wilson, inc #6232554 Report a problem
    6/19/2013Price change$224,900-2%$187/sqft
    Source: quinn & wilson, inc #6232554 Report a problem
    6/12/2013Listed for sale$229,500$191/sqft
    Source: quinn & wilson, inc #6232554 Report a problem
    10/21/2011Listing removed$229,500$191/sqft
    Source: quinn & wilson, inc #5916574 Report a problem
    7/10/2011Listed for sale$229,500+24.1%$191/sqft
    Source: quinn & wilson, inc #5916574 Report a problem
    8/30/2004Sold$185,000+77.6%$154/sqft
    Source: Public Record Report a problem
    11/6/1996Sold$104,150$87/sqft
    Source: Public Record Report a problem

    Public tax history

    YearProperty taxesTax assessment
    2025$5,258 +5.2%$109,160
    2024$4,996 $109,160
    2023$4,996 +6.5%$109,160
    2022$4,689 +5.7%$109,160
    2021$4,437 +0.4%$109,160
    2020$4,419 +1%$109,160
    2019$4,374 +0.6%$109,160
    2018$4,348 +3.5%$109,160
    2017$4,202 +3.1%$109,160
    2016$4,074 +3.2%$109,160
    2015$3,949 +3.6%$109,160
    2014$3,812 +0.1%$109,160
    2013$3,807 +2.9%$109,160 +2.3%
    2012$3,698 +1.3%$106,660
    2011$3,649 +2.4%$106,660
    2010$3,564 -0.5%$106,660
    2009$3,582 +2.1%$106,660
    2008$3,510 +3.6%--
    2007$3,389 +5.7%--
    2006$3,205 +5.1%--
    2005$3,050 +6.8%--
    2004$2,855 +0.7%--
    2003$2,835 +3.2%--
    2002$2,746 +7.4%--
    2000$2,557 +4.7%--
    1999$2,442 --
    Find assessor info on the county website

    Neighborhood: 19090

    Nearby schools

    GreatSchools rating
    Schools provided by the listing agent
    • District: Abington

    Source: Bright MLS. This data may not be complete. We recommend contacting the local school district to confirm school assignments for this home.

    Get a cash offer in 3 minutes
    Find out how much your home could sell for in as little as 3 minutes with a no-obligation cash offer.
    Estimated market value
    $385,000
    Get a cash offer in 3 minutes
    Find out how much your home could sell for in as little as 3 minutes with a no-obligation cash offer.
    Estimated market value
    $385,000