Skip main navigation
Off market
  • $643,500

    2936 Gulf Of Mexico Dr #2936, Longboat Key, FL 34228

    2beds
    1,431sqft
    Condominium
    Built in 1984
    -- sqft lot
    $643,500 Zestimate®
    $450/sqft
    $7,928 Estimated rent

    Home value

    $643,500

    $573,000 - $727,000

    $7,928/mo

    Zestimate® history
    Loading
    Loading...

    Owner options

    List your home for rent

    $7,928/mo

    Rent Zestimate®

    Find your next renter with Zillow Rental Manager. Plus, with online applications, you can quickly screen prospective tenants – for free.

    Learn more

    $7,928/mo

    Rent Zestimate®

    Refinance and save

    $5,198/mo

    Est. payment

    Refinancing to a lower rate could help reduce your monthly payments and save thousands over the life of the loan.

    See today's rates

    $5,198/mo

    Est. payment

    Explore your selling options

    Work with a Zillow partner agent

    Leverage their expertise and Zillow's premium Showcase listings to get your home seen by more buyers.

    Get started

    List with your own agent

    Get your home in front of millions of buyers by listing it on Zillow.

    Learn how to do it

    Sell it yourself

    Take full control of how buyers see your home on Zillow by listing For Sale by Owner (FSBO).

    List your home

    What's special

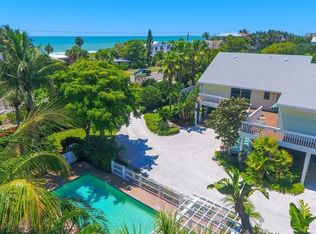

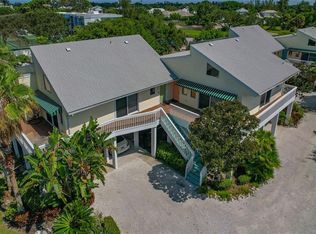
    Twenty-nine thirty-six Gulf of Mexico Drive, an enviable address, this Treehouse at Seaside Garden Retreat is situated to capture coastal breezes and brilliant light defining the true meaning of light and airy. Literally a stone's throw away from the shoreline, it's wrap-around decks extend indoor/outdoor living nearly to the lush landscape designed by a Master Gardener who won awards for a tropical theme that so celebrated the outdoor radiance. "A Place in the Sun" is a familiar fantasy that becomes reality in this engaging "Beach Cottage" on an Island in the Gulf. Designed to be practical as a year around residence or the holiday get-away you hate to leave, rooms are gracious and the floor plan has vaulted ceilings in the great room and kitchen areas. Walls of sliding glass open to verandas and views of the pool surrounded by lush green and flowering tropicals. The Master Suite enjoys glass sliding wall that allows the sound of waves to embellish your dreams. The over-sized closet offers storage for long term occupancy. A generous guest suite with large closet and storage has a view of the gardens on two sides giving the sensation of living in a Treehouse. The kitchen with bar seating also has views through the great room to the verandas, enabling the cook to be part of the party. Ample pantry area with lots of shelves is hidden away, plus an abundance of cupboard space everywhere. A full size washer and dryer in the hallway between bedrooms is enclosed by folding doors. Refer to attached floor plan. Sheltered beneath the unit are two ample parking spaces and a storage closet with lock. The pool for the enjoyment of the total of 4 Treehouse units is gated for safety and has a large deck for outdoor furniture as well as a shower head for rinsing off salt and sand if you are coming back from the beach. The convenience of this location is not to be overlooked. Amenities of the town center are within minutes to the south. To the north there are interesting shops and notable restaurants to enjoy at your leisure. All the elements of a fulfilling island lifestyle await exploration.

    This property is not currently displayed as for sale or rent on Zillow. This may be different from what's on other websites or public sources.
    Originating MLS: Sarasota - Manatee

    Facts & features

    Interior

    Bedrooms & bathrooms
    • Bedrooms: 2
    • Bathrooms: 2
    • Full bathrooms: 2
    Heating
    • central, Electric
    Cooling
    • Central
    Appliances
    • Included: Dishwasher, Dryer, Garbage disposal, Microwave, Range / Oven, Refrigerator, Washer
    • Laundry: Inside, Laundry Closet
    Features
    • Ceiling Fans(s), Eating Space In Kitchen, High Ceiling(s), Open Floorplan, Walk-In Closet(s), Thermostat, Living Room/Dining Room Combo, Built in Features, Window Treatments, Cathedral Ceiling(s), Attic Ventilator
    • Flooring: Tile
    • Windows: Blinds, Shades
    Interior area
    • Structure area source: Public Records
    • Total interior livable area: 1,431 sqft

    Property

    Parking
    • Total spaces: 2
    • Parking features: Covered, Carport, Garage
    Features
    • Levels: One
    • Patio & porch: Deck, Wrap Around
    • Exterior features: Vinyl
    • Pool features: Gunite, Heated, In Ground, Lighting, Tile
    • Fencing: Vinyl
    • Has view: Yes
    • View description: Water
    • Has water view: Yes
    • Water view: Water
    • Body of water: GULF OF MEXICO
    Lot
    • Size: 0.68 Acres
    • Features: In City Limits, Near Public Transit, In County, Level/Flat, Sidewalk, CoastalConstruction Control Line, FloodZone, Street Private, Near Golf Course, Cul-de-sac
    • Residential vegetation: Mature Landscaping, Trees/Landscaped
    Details
    • Additional structures: Shed(s), Gazebo
    • Parcel number: 0005162004

    Construction

    Type & style
    • Home type: Condo
    • Architectural style: Key West, Elevated
    • Property subtype: Condominium
    Materials
    • Wood
    • Foundation: Piling
    • Roof: Asphalt
    Condition
    • Completed
    • Year built: 1984

    Utilities & green energy

    • Sewer: Public Sewer
    • Water: Public
    • Utilities for property: Electricity Connected, Phone Available, Sewer Connected, BB/HS Internet Available, Cable Available, Public, Street Lights, Underground Utilities, Sprinkler Meter, Natural Gas Available, Water Connected
    Green energy
    • Energy efficient items: Thermostat, HVAC, Roof, Lighting
    • Indoor air quality: No Smoking-Interior Buildg, No/Low VOC Flooring, No/Low VOC Paint/Finish

    Community & HOA

    Community
    • Security: Smoke Detector(s)
    • Subdivision: TREE HOUSE
    HOA
    • Has HOA: Yes
    • Amenities included: Maintenance, Park, Pool, Vehicle Restrictions
    • Services included: Community Pool, Maintenance Grounds, Recreational Facilities, Trash, Insurance, Maintenance Exterior, Maintenance Repairs, Pest Control, Pool Maintenance, Sewer, Other, Water, Private Road, Escrow Reserves Fund
    • HOA fee: $1,045 monthly
    Location
    • Region: Longboat Key

    Financial & listing details

    • Price per square foot: $450/sqft
    • Tax assessed value: $514,400
    • Annual tax amount: $6,916
    • Listing terms: Cash, Conventional
    • Ownership: Condominium

    Price history

    DateEventPrice
    1/1/2024Listing removed--
    Source: Stellar MLS #T3330142 Report a problem
    8/16/2023Listed for rent$6,700+219%$5/sqft
    Source: Stellar MLS #T3330142 Report a problem
    3/23/2021Sold$476,000+0.2%$333/sqft
    Source: Public Record Report a problem
    1/28/2021Pending sale$475,000$332/sqft
    Source: MICHAEL SAUNDERS & COMPANY #A4482809 Report a problem
    1/25/2021Listed for sale$475,000$332/sqft
    Source: Michael Saunders & Company - Licensed Real Estate Broker #A4482809 Report a problem
    12/23/2020Pending sale$475,000$332/sqft
    Source: Michael Saunders & Company - Licensed Real Estate Broker #A4482809 Report a problem
    11/4/2020Listed for sale$475,000+167.6%$332/sqft
    Source: MICHAEL SAUNDERS & COMPANY #A4482809 Report a problem
    6/9/2019Listing removed$2,100$1/sqft
    Source: Owner Report a problem
    5/13/2019Listed for rent$2,100$1/sqft
    Source: Owner Report a problem
    5/7/1999Sold$177,500$124/sqft
    Source: Public Record Report a problem

    Public tax history

    YearProperty taxesTax assessment
    2025$6,916 -5.7%$514,400 -5.5%
    2024$7,331 -2.6%$544,100 -1.7%
    2023$7,530 +8%$553,700 +9.7%
    2022$6,973 +25.1%$504,600 +32.6%
    2021$5,575 +4.9%$380,600 +7.5%
    2020$5,315 +0.1%$354,000 -0.8%
    2019$5,312 $357,000 +2.5%
    2018$5,312 +2.1%$348,400 +8.6%
    2017$5,204 +30.9%$320,771 +7.1%
    2016$3,974 $299,400 +12.9%
    2015$3,974 -20.6%$265,100 -15%
    2014$5,006 +7%$312,000
    2013$4,680 +3.9%$312,000 +1.6%
    2012$4,506 +1.5%$307,200
    2011$4,438 -7.6%$307,200 -5%
    2010$4,802 -22.5%$323,400 -12.6%
    2009$6,195 $370,100 -18.8%
    2008$6,195 -13%$455,700 -12.9%
    2007$7,120 $523,100 +0%
    2006-- $522,900 +19.7%
    2005-- $436,919 +19.4%
    2004$5,769 +24.5%$365,920 +31%
    2003$4,633 +7.6%$279,328 +12%
    2002$4,305 +49.3%$249,400 +43.7%
    2001$2,884 +1.2%$173,584 +3%
    2000$2,850 $168,528
    Find assessor info on the county website

    Neighborhood: 34228

    Nearby schools

    GreatSchools rating
    Schools provided by the listing agent
    • Elementary: Southside Elementary
    • Middle: Booker Middle
    • High: Booker High

    Source: The MLS. This data may not be complete. We recommend contacting the local school district to confirm school assignments for this home.

    Get a cash offer in 3 minutes
    Find out how much your home could sell for in as little as 3 minutes with a no-obligation cash offer.
    Estimated market value
    $643,500
    Get a cash offer in 3 minutes
    Find out how much your home could sell for in as little as 3 minutes with a no-obligation cash offer.
    Estimated market value
    $643,500