Come home to this spectacular ranch in the heart of Beverly Woods East situated on almost 1 acre! This charming home features generously sized bedrooms, long double driveway providing ample space for multiple vehicles, original hardwoods, & more. Sit on your deck & enjoy the amazing outdoors overlooking your large backyard and views of the forest. Gracious primary suite with built-ins & storage space. Primary bath has a newly updated shower & large vanity. Two additional bedrooms plus bath w/tub & lots of storage. Fabulous great room that has built-ins & a gas fireplace. Kitchen features granite countertops, stainless steel appliances, & cooktop, w/a bright eat-in breakfast area that opens to a huge walk-in pantry & laundry area. Enjoy a more formal setting in the adjoining dining room w/beautiful shutters! Easy access to SouthPark, restaurants, shopping, and 485! A great opportunity in this sought after area! Professional measurements 10/28/24 - listing will be updated accordingly.
Closed
$725,000
2936 Hinsdale St, Charlotte, NC 28210
3beds
1,988sqft
Single Family Residence
Built in 1969
0.86 Acres Lot
$815,200 Zestimate®
$365/sqft
$2,481 Estimated rent
Home value
$815,200
$750,000 - $897,000
$2,481/mo
Zestimate® history
Owner options
List your home for rent
$2,481/mo
Rent Zestimate®
Find your next renter with Zillow Rental Manager. Plus, with online applications, you can quickly screen prospective tenants – for free.
$2,481/mo
Rent Zestimate®
Refinance and save
$4,349/mo
Est. payment
Refinancing to a lower rate could help reduce your monthly payments and save thousands over the life of the loan.
$4,349/mo
Est. payment
Explore your selling options
Work with a Zillow partner agent
Leverage their expertise and Zillow's premium Showcase listings to get your home seen by more buyers.
Get startedList with your own agent
Get your home in front of millions of buyers by listing it on Zillow.
Learn how to do itSell it yourself
Take full control of how buyers see your home on Zillow by listing For Sale by Owner (FSBO).
List your homeWhat's special
Gas fireplaceViews of the forestBeautiful shuttersNewly updated showerBright eat-in breakfast areaOriginal hardwoodsHuge walk-in pantry
Zillow last checked:
Listing updated:
Listed by:
Angela Gribble angela@johnchristianluxury.com,
John Christian Luxury Real Estate
Bought with:
Kelley Archer
Front Door Impressions Realty
Source: Canopy MLS as distributed by MLS GRID,MLS#: 4193946
Facts & features
Interior
Bedrooms & bathrooms
- Bedrooms: 3
- Bathrooms: 2
- Full bathrooms: 2
- Main level bedrooms: 3
Primary bedroom
- Features: Built-in Features, Ceiling Fan(s)
- Level: Main
Primary bedroom
- Level: Main
Bedroom s
- Level: Main
Bedroom s
- Level: Main
Bedroom s
- Level: Main
Bedroom s
- Level: Main
Bathroom full
- Level: Main
Bathroom full
- Level: Main
Bathroom full
- Level: Main
Bathroom full
- Level: Main
Heating
- Heat Pump
Cooling
- Ceiling Fan(s), Central Air
Appliances
- Included: Dishwasher, Disposal, Electric Cooktop, Exhaust Hood, Refrigerator, Self Cleaning Oven, Wall Oven
- Laundry: Inside, Other
Features
- Built-in Features, Storage, Walk-In Pantry
- Flooring: Carpet, Tile, Wood
- Has basement: No
- Fireplace features: Gas
Interior area
- Total structure area: 1,988
- Total interior livable area: 1,988 sqft
- Finished area above ground: 1,988
- Finished area below ground: 0
Property
Parking
- Total spaces: 5
- Parking features: Driveway
- Uncovered spaces: 5
Accessibility
- Accessibility features: No Interior Steps
Features
- Levels: One
- Stories: 1
- Patio & porch: Deck
- Exterior features: Other - See Remarks
- Pool features: Community
- Waterfront features: None
Lot
- Size: 0.86 Acres
- Features: Sloped, Wooded, Views
Details
- Additional structures: Shed(s)
- Parcel number: 20910314
- Zoning: R3
- Special conditions: Standard
- Other equipment: Other - See Remarks
- Horse amenities: None
Construction
Type & style
- Home type: SingleFamily
- Architectural style: Ranch
- Property subtype: Single Family Residence
Materials
- Brick Full
- Foundation: Crawl Space
Condition
- New construction: No
- Year built: 1969
Utilities & green energy
- Sewer: Public Sewer
- Water: City
- Utilities for property: Underground Power Lines, Other - See Remarks
Community & HOA
Community
- Features: Clubhouse, Other
- Security: Carbon Monoxide Detector(s), Smoke Detector(s)
- Subdivision: Beverly Woods East
HOA
- Has HOA: Yes
- HOA fee: $75 annually
- HOA name: Beverly Woods East
Location
- Region: Charlotte
Financial & listing details
- Price per square foot: $365/sqft
- Tax assessed value: $632,900
- Annual tax amount: $5,028
- Date on market: 10/24/2024
- Cumulative days on market: 4 days
- Listing terms: Cash,Conventional,FHA,VA Loan
- Exclusions: Refrigerator negotiable
- Road surface type: Concrete, Paved
Price history
| Date | Event | Price |
|---|---|---|
| 12/12/2024 | Sold | $725,000-12.1%$365/sqft |
Source:  Canopy MLS as distributed by MLS GRID #4193946 Report a problem Canopy MLS as distributed by MLS GRID #4193946 Report a problem | ||
| 10/28/2024 | Pending sale | $825,000$415/sqft |
Source: Canopy MLS as distributed by MLS GRID #4193946 Report a problem | ||
| 10/24/2024 | Listed for sale | $825,000$415/sqft |
Source: Canopy MLS as distributed by MLS GRID #4193946 Report a problem | ||
Public tax history
| Year | Property taxes | Tax assessment |
|---|---|---|
| 2025 | $5,028 | $632,900 |
| 2024 | -- | $632,900 |
| 2023 | -- | $632,900 +43.1% |
| 2022 | -- | $442,200 |
| 2021 | -- | $442,200 |
| 2020 | -- | $442,200 |
| 2019 | $4,359 +13.4% | $442,200 +53.9% |
| 2018 | $3,844 +1.9% | $287,400 |
| 2017 | $3,774 | $287,400 |
| 2016 | $3,774 | $287,400 |
| 2015 | $3,774 +0.5% | $287,400 |
| 2014 | $3,753 | -- |
| 2013 | -- | $287,400 |
| 2012 | -- | $287,400 |
| 2011 | -- | $287,400 +27.3% |
| 2010 | -- | $225,800 |
| 2009 | -- | $225,800 |
| 2008 | -- | $225,800 |
| 2007 | -- | $225,800 |
| 2006 | -- | $225,800 |
| 2005 | -- | $225,800 |
| 2004 | -- | $225,800 |
| 2003 | -- | $225,800 +26.7% |
| 2002 | -- | $178,250 |
| 2001 | -- | $178,250 |
| 2000 | -- | $178,250 |
Find assessor info on the county website
Neighborhood: Sharon Woods
Nearby homes
- $938,4004 bd3 ba2.1k sqft3000 Hinsdale St, Charlotte, NC 28210Off Market

- $954,8004 bd3 ba2.2k sqft2930 Hinsdale St, Charlotte, NC 28210Off Market
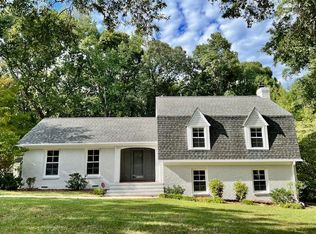
- $875,0004 bd3 ba2.4k sqft2925 Hinsdale St, Charlotte, NC 28210Sold
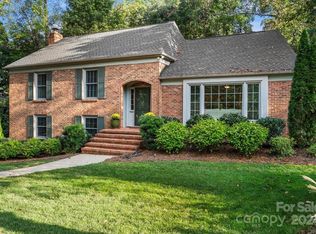
- $974,2004 bd3 ba2.8k sqft3700 Plumgrove Ct, Charlotte, NC 28210Off Market
- $1,113,8005 bd4 ba2.7k sqft2924 Hinsdale St, Charlotte, NC 28210Off Market
- $912,0004 bd3 ba2.4k sqft2919 Hinsdale St, Charlotte, NC 28210Off Market
- $857,6004 bd3 ba2.4k sqft3007 Hinsdale St, Charlotte, NC 28210Off Market
- $989,0004 bd4 ba2.7k sqft3000 Champaign St, Charlotte, NC 28210Sold
Nearby schools
GreatSchools rating
- 8/10Beverly Woods ElementaryGrades: K-5Distance: 0.4 mi
- 5/10Carmel MiddleGrades: 6-8Distance: 1.5 mi
- 5/10South Mecklenburg HighGrades: 9-12Distance: 2.4 mi
Schools provided by the listing agent
- Elementary: Beverly Woods
- Middle: Carmel
- High: South Mecklenburg
Source: Canopy MLS as distributed by MLS GRID. This data may not be complete. We recommend contacting the local school district to confirm school assignments for this home.
Get a cash offer in 3 minutes
Find out how much your home could sell for in as little as 3 minutes with a no-obligation cash offer.
Estimated market value
$815,200
Get a cash offer in 3 minutes
Find out how much your home could sell for in as little as 3 minutes with a no-obligation cash offer.
Estimated market value
$815,200
- North Carolina
- Mecklenburg County
- Charlotte
- 28210
- Sharon Woods
- 2936 Hinsdale St
Nearby cities
Nearby neighborhoods
Nearby zip codes
Other Charlotte Topics
