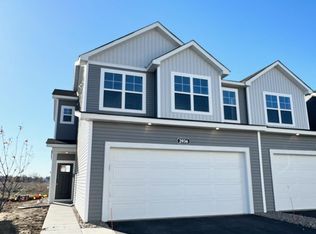
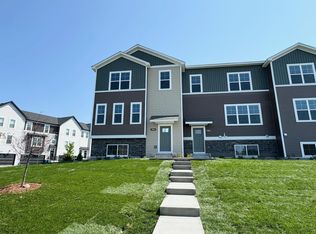
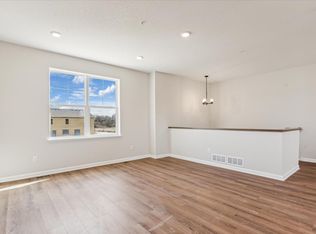
**Ask about how this home qualifies for a 5.875% 30 year fixed FHA Loan** Our new Ashland Plan has a covered entry welcoming you into the foyer space with closet. The open layout has a well appointed kitchen with white cabinets, granite countertops, stainless GE appliances, luxury vinyl plank floors throughout, and a large island offering additional seating & storage. Easily entertain with the open layout leading to your family room with access to the patio to enjoy the outdoors. When entering from the oversized garage, a mud room and a bathroom awaits making the perfect drop zone after a busy day. Upstairs, the owner's suite is a true oasis with private bathroom & walk-in closet. Two additional bedrooms share a full bathroom, and the laundry room is centrally located making laundry day a breeze. Close to shopping, restaurants, and new city park with play ground, sport courts and walking path. Acclaimed St. Michael schools with easy access to Hwy 94. Tour the on-site model today!
This property is not currently displayed as for sale or rent on Zillow. This may be different from what's on other websites or public sources.