Welcome to your dream home with this captivating 5-bedroom, 3-bathroom that blends refined luxury with functionality and modern energy efficiency. Lush, meticulously maintained landscaping surrounds this home, offering vibrant curb appeal. Step outside to your private backyard oasis, set up for year-round enjoyment. Unwind in your custom heated saltwater pool and spa, complete with a kitchen and screened in porch – an ideal setup for effortless entertaining. Inside, the heart of the home features an open-concept layout anchored by a chef’s kitchen with quartz countertops and stainless-steel appliances. Elegant millwork and designer finishes elevate every room. A versatile flex space with custom built-ins and a Murphy bed makes for a perfect guest suite or home office. Call today for a private tour!
Sold
$980,000
2936 Kingsfield Dr, Virginia Beach, VA 23456
5beds
2,889sqft
Single Family Residence
Built in 2018
-- sqft lot
$1,014,800 Zestimate®
$339/sqft
$4,375 Estimated rent
Home value
$1,014,800
$954,000 - $1.09M
$4,375/mo
Zestimate® history
Owner options
List your home for rent
$4,375/mo
Rent Zestimate®
Find your next renter with Zillow Rental Manager. Plus, with online applications, you can quickly screen prospective tenants – for free.
$4,375/mo
Rent Zestimate®
Refinance and save
$6,060/mo
Est. payment
Refinancing to a lower rate could help reduce your monthly payments and save thousands over the life of the loan.
$6,060/mo
Est. payment
Explore your selling options
Work with a Zillow partner agent
Leverage their expertise and Zillow's premium Showcase listings to get your home seen by more buyers.
Get startedList with your own agent
Get your home in front of millions of buyers by listing it on Zillow.
Learn how to do itSell it yourself
Take full control of how buyers see your home on Zillow by listing For Sale by Owner (FSBO).
List your homeWhat's special
Murphy bedDesigner finishesOpen-concept layoutPrivate backyard oasisCustom built-insElegant millworkVersatile flex space
Zillow last checked:
Listing updated:
Listed by:
Chris Bjorkman,
1st Class Real Estate Flagship 757-995-1301
Bought with:
Diana Brink
A Better Way Realty Inc.
Source: REIN Inc.,MLS#: 10595489
Facts & features
Interior
Bedrooms & bathrooms
- Bedrooms: 5
- Bathrooms: 3
- Full bathrooms: 3
Rooms
- Room types: 1st Floor BR, Attic, Breakfast Area, PBR with Bath
Heating
- Natural Gas
Cooling
- Central Air
Appliances
- Included: Dishwasher, Disposal, Microwave, Gas Range, Refrigerator, Tankless Water Heater, Gas Water Heater
- Laundry: Dryer Hookup, Washer Hookup
Features
- Primary Sink-Double, Walk-In Closet(s), Entrance Foyer, Pantry
- Flooring: Carpet, Ceramic Tile, Wood
- Has basement: No
- Number of fireplaces: 1
- Fireplace features: Fireplace Gas-natural
Interior area
- Total interior livable area: 2,889 sqft
Property
Parking
- Total spaces: 2
- Parking features: Garage Att 2 Car, 4 Space, Garage Door Opener
- Attached garage spaces: 2
Features
- Levels: Two
- Stories: 2
- Patio & porch: Screened Porch
- Exterior features: Inground Sprinkler
- Pool features: In Ground
- Has spa: Yes
- Spa features: Hot Tub
- Fencing: Back Yard,Fenced
- Waterfront features: Not Waterfront
Details
- Parcel number: 14939587720000
- Zoning: PDH2
- Other equipment: Attic Fan
Construction
Type & style
- Home type: SingleFamily
- Architectural style: Craftsman,Transitional
- Property subtype: Single Family Residence
Materials
- Fiber Cement
- Foundation: Slab
- Roof: Asphalt Shingle,Metal
Condition
- New construction: No
- Year built: 2018
Utilities & green energy
- Sewer: City/County
- Water: City/County, Well
Green energy
- Energy generation: Solar
Community & HOA
Community
- Subdivision: Kingston Estates
HOA
- Has HOA: No
- Amenities included: Playground
- HOA fee: $100 monthly
Location
- Region: Virginia Beach
Financial & listing details
- Price per square foot: $339/sqft
- Tax assessed value: $843,700
- Annual tax amount: $7,981
- Date on market: 7/31/2025
Price history
Price history is unavailable.
Public tax history
| Year | Property taxes | Tax assessment |
|---|---|---|
| 2025 | $8,184 +0.5% | $843,700 +2.5% |
| 2024 | $8,146 +7% | $822,800 +7% |
| 2023 | $7,610 +29% | $768,700 +29% |
| 2022 | $5,901 +4.4% | $596,100 +4.4% |
| 2021 | $5,651 -2.3% | $570,800 +9.3% |
| 2020 | $5,782 +260.5% | $522,100 +226.3% |
| 2019 | $1,604 | $160,000 |
| 2018 | $1,604 | $160,000 |
Find assessor info on the county website
Neighborhood: Princess Anne
Nearby homes
- $1,249,3005 bd4 ba4k sqft2940 Kingsfield Dr, Virginia Beach, VA 23456Off Market
- $979,0005 bd4 ba3.3k sqft2928 Kingsfield Dr, Virginia Beach, VA 23456Sold
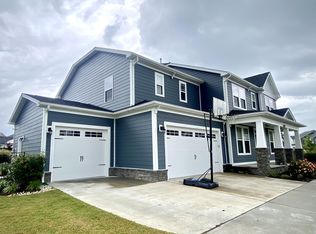
- $1,055,8006 bd4 ba3.3k sqft3005 George Starr Dr, Virginia Beach, VA 23456Off Market
- $1,097,1005 bd4 ba3.8k sqft3009 George Starr Dr, Virginia Beach, VA 23456Off Market
- $877,3004 bd3 ba2.8k sqft2944 Kingsfield Dr, Virginia Beach, VA 23456Off Market
- $1,035,0006 bd4 ba3.3k sqft3001 George Starr Dr, Virginia Beach, VA 23456Sold
- $1,065,0005 bd3 ba3.8k sqft3013 George Starr Dr, Virginia Beach, VA 23456Sold
- $1,069,8004 bd4 ba3.4k sqft2937 Kingsfield Dr, Virginia Beach, VA 23456Off Market
Nearby schools
GreatSchools rating
- 10/10Princess Anne Elementary SchoolGrades: PK-5Distance: 1.7 mi
- 10/10Princess Anne Middle SchoolGrades: 6-8Distance: 1.8 mi
- 9/10Floyd Kellam High SchoolGrades: 9-12Distance: 0.9 mi
Schools provided by the listing agent
- Elementary: Princess Anne Elementary
- Middle: Princess Anne Middle
- High: Kempsville
Source: REIN Inc.. This data may not be complete. We recommend contacting the local school district to confirm school assignments for this home.


Get pre-qualified for a loan
At Zillow Home Loans, we can pre-qualify you in as little as 5 minutes with no impact to your credit score.An equal housing lender. NMLS #10287.
Sell for more on Zillow
Get a Zillow Showcase℠ listing at no additional cost and you could sell for .
$1,014,800
2% more
+$20,296
With Zillow Showcase(estimated)
$1,035,096
- Virginia
- Virginia Beach City
- Virginia Beach
- 23456
- Princess Anne
- 2936 Kingsfield Dr
Nearby cities
Nearby neighborhoods
Nearby zip codes
Other Virginia Beach Topics
