Total renovation—move-in ready and better than new! Step into this beautifully reimagined home where every detail has been thoughtfully updated. Enjoy brand-new luxury vinyl plank flooring throughout, all-new cabinetry in the kitchen and baths, stylish new tile, and sleek quartz countertops. Modern light fixtures and fresh paint give the home a bright, contemporary feel from top to bottom.
Major systems have already been taken care of for you, including a newer roof (2024), newer HVAC (2025), a completely new plumbing system with a new main line from the meter (say goodbye to old cast iron!), new water heater, a new air duct system, and upgraded electrical—true peace of mind for years to come.
East Nashville living at its finest- this home sits in a sidewalk-lined neighborhood with large lots and a relaxed, welcoming vibe. The fully fenced ¾-acre yard offers plenty of room to play, entertain, or simply unwind. Sip your morning coffee on the covered, screened porch or enjoy the evening breeze on the brand-new deck.
Just minutes from downtown with easy access to I-65 and I-24, this home perfectly blends modern comfort, outdoor space, and unbeatable convenience. Don’t miss your chance to see this East Nashville gem—schedule your showing today!
Closed
$520,000
2936 Lyndale Dr, Nashville, TN 37207
3beds
1,668sqft
Single Family Residence, Residential
Built in 1956
0.71 Acres Lot
$520,600 Zestimate®
$312/sqft
$2,552 Estimated rent
Home value
$520,600
$495,000 - $547,000
$2,552/mo
Zestimate® history
Owner options
List your home for rent
$2,552/mo
Rent Zestimate®
Find your next renter with Zillow Rental Manager. Plus, with online applications, you can quickly screen prospective tenants – for free.
$2,552/mo
Rent Zestimate®
Refinance and save
$3,090/mo
Est. payment
Refinancing to a lower rate could help reduce your monthly payments and save thousands over the life of the loan.
$3,090/mo
Est. payment
Explore your selling options
Work with a Zillow partner agent
Leverage their expertise and Zillow's premium Showcase listings to get your home seen by more buyers.
Get startedList with your own agent
Get your home in front of millions of buyers by listing it on Zillow.
Learn how to do itSell it yourself
Take full control of how buyers see your home on Zillow by listing For Sale by Owner (FSBO).
List your homeWhat's special
Stylish new tileFresh paintCovered screened porchBrand-new deckSleek quartz countertopsModern light fixtures
Zillow last checked:
Listing updated:
Listed by:
Robin Blankenship 615-944-2676,
Exit Real Estate Solutions
Bought with:
Blake Johnson, 357964
Redbird Real Estate
Source: RealTracs MLS as distributed by MLS GRID,MLS#: 3124595
Facts & features
Interior
Bedrooms & bathrooms
- Bedrooms: 3
- Bathrooms: 2
- Full bathrooms: 2
- Main level bedrooms: 3
Bedroom 1
- Area: 143 Square Feet
- Dimensions: 13x11
Bedroom 2
- Area: 110 Square Feet
- Dimensions: 11x10
Primary bathroom
- Features: Double Vanity
- Level: Double Vanity
Dining room
- Features: Combination
- Level: Combination
- Area: 110 Square Feet
- Dimensions: 11x10
Kitchen
- Area: 110 Square Feet
- Dimensions: 11x10
Living room
- Area: 252 Square Feet
- Dimensions: 18x14
Recreation room
- Features: Main Level
- Level: Main Level
- Area: 264 Square Feet
- Dimensions: 22x12
Heating
- Central, Natural Gas
Cooling
- Central Air, Electric
Appliances
- Included: Electric Range, Dishwasher, Disposal, Microwave, Refrigerator, Stainless Steel Appliance(s)
- Laundry: Electric Dryer Hookup, Washer Hookup
Features
- Built-in Features, Ceiling Fan(s), High Ceilings, Open Floorplan, Pantry, Kitchen Island
- Flooring: Tile
- Basement: Crawl Space
- Number of fireplaces: 1
- Fireplace features: Gas, Great Room
Interior area
- Total structure area: 1,668
- Total interior livable area: 1,668 sqft
- Finished area above ground: 1,668
Property
Parking
- Parking features: Concrete
Features
- Levels: One
- Stories: 1
- Patio & porch: Deck, Covered, Patio, Screened
Lot
- Size: 0.71 Acres
- Dimensions: 130 x 240
- Features: Level
- Topography: Level
Details
- Additional structures: Storage
- Parcel number: 06007004500
- Special conditions: Standard
Construction
Type & style
- Home type: SingleFamily
- Architectural style: Ranch
- Property subtype: Single Family Residence, Residential
Materials
- Aluminum Siding, Brick, Vinyl Siding
- Roof: Shingle
Condition
- New construction: No
- Year built: 1956
Utilities & green energy
- Sewer: Public Sewer
- Water: Public
- Utilities for property: Electricity Available, Natural Gas Available, Water Available
Community & HOA
Community
- Security: Fire Alarm, Smoke Detector(s)
- Subdivision: Hillhurst Acres
HOA
- Has HOA: No
Location
- Region: Nashville
Financial & listing details
- Price per square foot: $312/sqft
- Tax assessed value: $391,900
- Annual tax amount: $3,039
- Date on market: 2/9/2026
- Electric utility on property: Yes
Price history
| Date | Event | Price |
|---|---|---|
| 5/1/2026 | Sold | $520,000$312/sqft |
Source:  RealTracs MLS as distributed by MLS GRID #3124595 Report a problem RealTracs MLS as distributed by MLS GRID #3124595 Report a problem | ||
| 4/14/2026 | Contingent | $520,000+2%$312/sqft |
Source: RealTracs MLS as distributed by MLS GRID #3124595 Report a problem | ||
| 3/27/2026 | Price change | $509,900-1%$306/sqft |
Source: RealTracs MLS as distributed by MLS GRID #3124595 Report a problem | ||
| 2/21/2026 | Price change | $514,900-1.9%$309/sqft |
Source: RealTracs MLS as distributed by MLS GRID #3124595 Report a problem | ||
| 2/10/2026 | Listed for sale | $524,900+43.8%$315/sqft |
Source: RealTracs MLS as distributed by MLS GRID #3124595 Report a problem | ||
| 5/9/2025 | Sold | $365,000-5.2%$219/sqft |
Source: RealTracs MLS as distributed by MLS GRID #2866108 Report a problem | ||
| 5/3/2025 | Pending sale | $385,000$231/sqft |
Source: RealTracs MLS as distributed by MLS GRID #2866108 Report a problem | ||
Public tax history
| Year | Property taxes | Tax assessment |
|---|---|---|
| 2025 | $2,757 +37.5% | $97,975 +59.1% |
| 2024 | $2,004 | $61,600 |
| 2023 | $2,004 | $61,600 |
| 2022 | $2,004 -1% | $61,600 |
| 2021 | $2,025 +9.4% | $61,600 +40.4% |
| 2020 | $1,852 +33.8% | $43,875 |
| 2019 | $1,384 | $43,875 |
| 2018 | $1,384 +42.6% | $43,875 |
| 2017 | $971 -0.1% | $43,875 +52.9% |
| 2016 | $972 -25% | $28,700 |
| 2015 | $1,296 | $28,700 |
| 2014 | $1,296 | $28,700 |
| 2013 | -- | $28,700 -18.6% |
| 2012 | -- | $35,250 |
| 2011 | -- | $35,250 |
| 2010 | -- | $35,250 |
| 2009 | -- | $35,250 +16% |
| 2008 | -- | $30,375 |
| 2007 | -- | $30,375 |
| 2006 | -- | -- |
| 2005 | -- | -- |
| 2004 | -- | -- |
| 2003 | -- | -- |
| 2002 | -- | -- |
| 2001 | -- | -- |
| 2000 | -- | -- |
Find assessor info on the county website
Neighborhood: Hillhurst Homeowners
Nearby homes
- $334,6003 bd2 ba1.5k sqft2940 Lyndale Dr, Nashville, TN 37207Off Market
- $596,200-- bd-- ba2.8k sqft2932 Lyndale Dr, Nashville, TN 37207Off Market

- $331,9003 bd1 ba1.4k sqft2937 Stanwyck Dr, Nashville, TN 37207Off Market
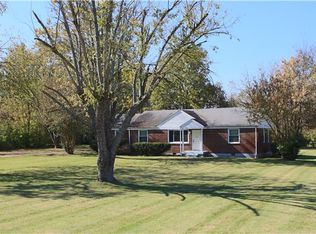
- $354,1003 bd1 ba1.1k sqft2944 Lyndale Dr, Nashville, TN 37207Off Market

- $286,3002 bd1 ba1.3k sqft2941 Lyndale Dr, Nashville, TN 37207Off Market
- $339,2003 bd2 ba1.5k sqft2928 Lyndale Dr, Nashville, TN 37207Off Market
- $280,0002 bd1 ba1.1k sqft3005 Hillhurst Dr, Nashville, TN 37207Sold
- $350,9003 bd2 ba1.4k sqft2933 Stanwyck Dr, Nashville, TN 37207Off Market
Nearby schools
GreatSchools rating
- 4/10Chadwell Elementary SchoolGrades: PK-5Distance: 2.6 mi
- 4/10Jere Baxter Middle SchoolGrades: 6-8Distance: 1.2 mi
- 3/10Maplewood Comp High SchoolGrades: 9-12Distance: 1.2 mi
Schools provided by the listing agent
- Elementary: Chadwell Elementary
- Middle: Jere Baxter Middle
- High: Maplewood Comp High School
Source: RealTracs MLS as distributed by MLS GRID. This data may not be complete. We recommend contacting the local school district to confirm school assignments for this home.
Get a cash offer in 3 minutes
Find out how much your home could sell for in as little as 3 minutes with a no-obligation cash offer.
Estimated market value
$520,600
Get a cash offer in 3 minutes
Find out how much your home could sell for in as little as 3 minutes with a no-obligation cash offer.
Estimated market value
$520,600
- Tennessee
- Davidson County
- Nashville
- 37207
- Hillhurst Homeowners
- 2936 Lyndale Dr
Nearby cities
Nearby neighborhoods
Nearby zip codes
Other Nashville Topics
