Welcome to this clean and spacious single-story Mediterranean-style home in North Natomas offering 3 bedrooms and 2 bathrooms with a thoughtfully designed open layout and abundant natural light throughout. The large living areas flow seamlessly into an open kitchen featuring white cabinetry, quartz countertops and stainless steel appliances, creating a bright and functional heart of the home. The oversized primary suite provides a comfortable retreat with generous space and privacy. Laminate flooring throughout adds a cohesive, modern feel while keeping the home low-maintenance and easy to care for. Ideally located within walking distance to schools, public transportation, shopping, and nearby walking trails, this home also offers quick access to freeways and the airport, making it perfect for commuters and frequent travelers alike. A rare combination of style, convenience, and single-level living, this home checks all the boxes. Come tour today before its gone!
Closed
$515,000
2936 Mahaska Way, Sacramento, CA 95835
3beds
1,645sqft
Single Family Residence
Built in 2003
4,843 Square Feet Lot
$514,300 Zestimate®
$313/sqft
$2,901 Estimated rent
Home value
$514,300
$468,000 - $566,000
$2,901/mo
Zestimate® history
Owner options
List your home for rent
$2,901/mo
Rent Zestimate®
Find your next renter with Zillow Rental Manager. Plus, with online applications, you can quickly screen prospective tenants – for free.
$2,901/mo
Rent Zestimate®
Refinance and save
$3,272/mo
Est. payment
Refinancing to a lower rate could help reduce your monthly payments and save thousands over the life of the loan.
$3,272/mo
Est. payment
Explore your selling options
Work with a Zillow partner agent
Leverage their expertise and Zillow's premium Showcase listings to get your home seen by more buyers.
Get startedList with your own agent
Get your home in front of millions of buyers by listing it on Zillow.
Learn how to do itSell it yourself
Take full control of how buyers see your home on Zillow by listing For Sale by Owner (FSBO).
List your homeWhat's special
Oversized primary suiteThoughtfully designed open layoutWhite cabinetryAbundant natural light throughoutQuartz countertopsStainless steel appliancesLaminate flooring throughout
Zillow last checked:
Listing updated:
Listed by:
Afton Peterson DRE #01880424 916-844-2963,
KW Sac Metro
Bought with:
Anthony Tardiville, DRE #02069589
Windermere Signature Properties Sierra Oaks
Source: MetroList Services of CA,MLS#: 226007010Originating MLS: MetroList Services, Inc.
Facts & features
Interior
Bedrooms & bathrooms
- Bedrooms: 3
- Bathrooms: 2
- Full bathrooms: 2
Rooms
- Room types: Master Bathroom, Master Bedroom, Great Room, Laundry
Primary bathroom
- Features: Double Vanity, Soaking Tub, Tile, Tub, Walk-In Closet(s), Window
Dining room
- Features: Breakfast Nook, Bar, Dining/Living Combo, Formal Area
Kitchen
- Features: Breakfast Area, Pantry Closet, Quartz Counter, Kitchen Island, Stone Counters, Island w/Sink
Heating
- Central, Fireplace(s), Natural Gas
Cooling
- Ceiling Fan(s), Central Air
Appliances
- Included: Gas Cooktop, Dishwasher, Disposal, Microwave, Free-Standing Gas Oven
- Laundry: Laundry Room, Cabinets, Inside Room
Features
- Flooring: Laminate, Tile
- Number of fireplaces: 1
- Fireplace features: Living Room, Gas Log, Gas
Interior area
- Total interior livable area: 1,645 sqft
Property
Parking
- Total spaces: 2
- Parking features: Attached, Side By Side, Enclosed, Garage Faces Front, Interior Access
- Attached garage spaces: 2
Features
- Fencing: Back Yard,Wood
Lot
- Size: 4,843 Square Feet
- Features: Auto Sprinkler F&R, Sprinklers In Front, Shape Regular, Landscape Back, Landscape Front, Low Maintenance
Details
- Parcel number: 22518100280000
- Zoning description: R-1-AP
- Special conditions: Standard
Construction
Type & style
- Home type: SingleFamily
- Architectural style: Mediterranean
- Property subtype: Single Family Residence
Materials
- Stucco, Wood
- Foundation: Concrete, Slab
- Roof: Tile
Condition
- Year built: 2003
Details
- Builder name: DR Horton
Utilities & green energy
- Sewer: Public Sewer
- Water: Meter on Site, Public
- Utilities for property: Public, Sewer In & Connected, Electric, Natural Gas Connected
Community & HOA
Location
- Region: Sacramento
Financial & listing details
- Price per square foot: $313/sqft
- Tax assessed value: $402,697
- Annual tax amount: $5,891
- Price range: $515K - $515K
- Date on market: 1/28/2026
- Road surface type: Asphalt, Paved
Price history
| Date | Event | Price |
|---|---|---|
| 3/6/2026 | Sold | $515,000$313/sqft |
Source: MetroList Services of CA #226007010 Report a problem | ||
| 2/4/2026 | Pending sale | $515,000$313/sqft |
Source: MetroList Services of CA #226007010 Report a problem | ||
| 1/28/2026 | Listed for sale | $515,000+42.7%$313/sqft |
Source: MetroList Services of CA #226007010 Report a problem | ||
| 2/28/2019 | Sold | $361,000+0.6%$219/sqft |
Source: MetroList Services of CA #19005512 Report a problem | ||
| 2/3/2019 | Pending sale | $359,000$218/sqft |
Source: Lyon Real Estate #19005512 Report a problem | ||
| 1/29/2019 | Listed for sale | $359,000+26%$218/sqft |
Source: Lyon RE Fair Oaks #19005512 Report a problem | ||
| 12/31/2015 | Sold | $285,000-34.3%$173/sqft |
Source: MetroList Services of CA #15068585 Report a problem | ||
| 7/21/2005 | Sold | $433,500+72.4%$264/sqft |
Source: Public Record Report a problem | ||
| 3/10/2003 | Sold | $251,500$153/sqft |
Source: Public Record Report a problem | ||
Public tax history
| Year | Property taxes | Tax assessment |
|---|---|---|
| 2025 | $5,891 -3% | $402,697 +2% |
| 2024 | $6,075 +5% | $394,802 +2% |
| 2023 | $5,786 +2% | $387,062 +2% |
| 2022 | $5,674 +1% | $379,474 +2% |
| 2021 | $5,620 +0.2% | $372,034 +1% |
| 2020 | $5,608 +16.9% | $368,220 +21.7% |
| 2019 | $4,797 +3.7% | $302,443 +2% |
| 2018 | $4,627 +2.9% | $296,514 +2% |
| 2017 | $4,499 -0.5% | $290,700 +2% |
| 2016 | $4,522 +4.8% | $285,000 +3.6% |
| 2015 | $4,313 +6.8% | $275,116 +5% |
| 2014 | $4,039 | $262,015 +29% |
| 2013 | -- | $203,112 +12% |
| 2012 | -- | $181,350 -17.7% |
| 2011 | -- | $220,436 -3% |
| 2010 | -- | $227,255 -28% |
| 2008 | -- | $315,708 -20.7% |
| 2007 | -- | $397,953 -8.2% |
| 2006 | -- | $433,500 +65.9% |
| 2005 | -- | $261,240 +2% |
| 2004 | -- | $256,118 +1189.6% |
| 2003 | -- | $19,860 +157.2% |
| 2002 | -- | $7,721 |
Find assessor info on the county website
Neighborhood: Creekside
Nearby homes
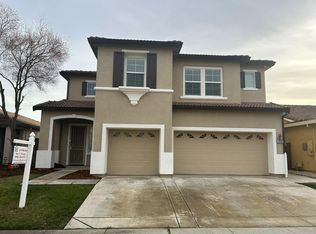
- $625,0005 bd3 ba2.4k sqft2932 Mahaska Way, Sacramento, CA 95835Sold
- $559,4004 bd3 ba2.1k sqft2940 Mahaska Way, Sacramento, CA 95835Off Market
- $582,4004 bd3 ba2.1k sqft2943 Quinter Way, Sacramento, CA 95835Off Market
- $521,4004 bd2 ba1.9k sqft2939 Quinter Way, Sacramento, CA 95835Off Market
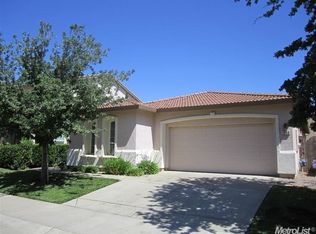
- $511,5004 bd2 ba1.9k sqft2928 Mahaska Way, Sacramento, CA 95835Off Market
- $509,3003 bd2 ba1.6k sqft2946 Mahaska Way, Sacramento, CA 95835Off Market
- $488,9003 bd2 ba1.6k sqft2947 Quinter Way, Sacramento, CA 95835Off Market
- $588,3004 bd3 ba2.4k sqft2935 Quinter Way, Sacramento, CA 95835Off Market
Nearby schools
GreatSchools rating
- 3/10H. Allen Hight Elementary SchoolGrades: K-5Distance: 0.3 mi
- 2/10Natomas Middle SchoolGrades: 6-8Distance: 0.3 mi
- 7/10Inderkum High SchoolGrades: 9-12Distance: 0.7 mi
Get a cash offer in 3 minutes
Find out how much your home could sell for in as little as 3 minutes with a no-obligation cash offer.
Estimated market value
$514,300
Get a cash offer in 3 minutes
Find out how much your home could sell for in as little as 3 minutes with a no-obligation cash offer.
Estimated market value
$514,300
- California
- Sacramento County
- Sacramento
- 95835
- Creekside
- 2936 Mahaska Way
Nearby cities
Nearby neighborhoods
Nearby zip codes
Other Sacramento Topics
