Great 1st impressions inside and out. The entry & living area greet you w/vaulted ceilings & amazing lighting. Many updates are ready for you to just move in including bathrooms, kitchen, paint, & appliances. Refinished & new floors throughout the main level give a crisp, new feel. The kitchen is ready for hosting: large island, custom storage, just the right amount of openness, designer finishes & a walk-out to a deck w/ plenty of room for grilling out before football games. Upstairs, large bedrooms & closets include a loft w/builtins & primary suite built for unwinding w/ a spa like bath. The finished lower level flexes to fit your life: rec room for movie nights, home gym for early mornings, fourth bedroom & full bath for guests or growing needs. With a newly dual-zoned HVAC system, every level is exactly the temperature you want. Outside, meticulous landscaping frames it all, the curb appeal that makes neighbors slow down. In sought-after Verona School District.
Offer-show
$699,900
2936 Maple Run Dr, Madison, WI 53719
4beds
3,260sqft
Single Family Residence
Built in 1994
0.25 Acres Lot
$695,000 Zestimate®
$215/sqft
$-- HOA
What's special
- --
- on Zillow
- 838
- views
- 55
- saves
Zillow last checked:
Listing updated:
Listed by:
Tracy Tompkins,
Collective Real Estate Group
Source: SCWMLS,MLS#: 2031847
Facts & features
Interior
Bedrooms & bathrooms
- Bedrooms: 4
- Bathrooms: 4
- Full bathrooms: 3
- 1/2 bathrooms: 1
- Main level bathrooms: 1
Primary bedroom
- Level: Upper
- Area: 294
- Dimensions: 21 x 14
Bedroom 2
- Level: Upper
- Area: 176
- Dimensions: 16 x 11
Bedroom 3
- Level: Upper
- Area: 208
- Dimensions: 16 x 13
Bedroom 4
- Level: Lower
- Area: 156
- Dimensions: 13 x 12
Dining room
- Level: Main
- Area: 130
- Dimensions: 13 x 10
Family room
- Area: 169
- Dimensions: 13 x 13
Kitchen
- Features: Breakfast Bar, Kitchen Island, Range/Oven, Refrigerator, Dishwasher, Microwave, Freezer, Disposal
- Level: Main
- Area: 272
- Dimensions: 16 x 17
Living room
- Level: Main
- Area: 182
- Dimensions: 13 x 14
Heating
- Forced Air, Zoned
Cooling
- Central Air
Appliances
- Included: Washer, Dryer, Water Softener Included
- Laundry: Lower Level
Features
- Walk-In Closet(s), Great room, Vaulted Ceiling(s), At Least 1 tub, Internet- Fiber available, Smart Thermostat, Rec Room, Loft, Other
- Basement: Full,Full Size Windows/Exposed,Partially Finished
- Has fireplace: Yes
- Fireplace features: Gas
Interior area
- Total structure area: 3,260
- Total interior livable area: 3,260 sqft
- Finished area above ground: 2,568
Property
Parking
- Total spaces: 2
- Parking features: 2 car, Attached, Garage Door Opener
- Attached garage spaces: 2
- Has uncovered spaces: Yes
Features
- Levels: Two
- Stories: 2
- Patio & porch: Deck, Patio
Lot
- Size: 0.25 Acres
- Features: Near Public Transit, Sidewalk
Details
- Parcel number: 060801311262
- Zoning: SR-C1
Construction
Type & style
- Home type: SingleFamily
- Architectural style: Contemporary
- Property subtype: Single Family Residence
Materials
- Vinyl Siding, Brick
- Foundation: Poured concrete foundatn
Condition
- Year built: 1994
Utilities & green energy
- Sewer: Public Sewer
- Water: Public
- Utilities for property: Cable Available, Internet - Cable
Green energy
- Energy efficient items: Appliances
Community & HOA
Community
- Subdivision: Maple Grove 1st Addition
Location
- Region: Madison
Financial & listing details
- Price per square foot: $215/sqft
- Tax assessed value: $665,500
- Annual tax amount: $11,953
- Date on market: 9/2/2026
- Inclusions: Refrigerator, Dishwasher, Stove/Oven, Disposal, Microwave, Washer, Dryer, Water Softener, Window Blinds, outdoor pergola, windsail and patio string lights
- Exclusions: Sellers personal property
Estimated market value
$695,000
$660,000 - $730,000
$3,571/mo
Price history
| Date | Event | Price |
|---|---|---|
| 9/9/2026 | Listed for sale | $699,900+8.8%$215/sqft |
Source: SCWMLS #2031847 Report a problem | ||
| 11/22/2024 | Sold | $643,000-0.9%$197/sqft |
Source: Public Record Report a problem | ||
| 8/27/2024 | Contingent | $649,000$199/sqft |
Source:  WIREX MLS #1983202 Report a problem WIREX MLS #1983202 Report a problem | ||
| 8/7/2024 | Listed for sale | $649,000$199/sqft |
Source: WIREX MLS #1983202 Report a problem | ||
Public tax history
| Year | Property taxes | Tax assessment |
|---|---|---|
| 2024 | $11,590 +8.2% | $544,700 +9% |
| 2023 | $10,714 | $499,700 +11% |
| 2022 | -- | $450,200 +15% |
| 2021 | -- | $391,500 +6% |
| 2020 | -- | $369,300 +6% |
| 2019 | $7,816 | $348,400 +4% |
| 2018 | $7,816 +2.6% | $335,000 +3.8% |
| 2017 | $7,619 +6.7% | $322,800 +3% |
| 2016 | $7,143 +3.4% | $313,400 +7.1% |
| 2014 | $6,908 +0.2% | $292,600 +3% |
| 2013 | $6,894 -2% | $284,100 |
| 2012 | $7,037 +2.1% | $284,100 -4% |
| 2011 | $6,894 +3.8% | $295,900 |
| 2010 | $6,641 +5.9% | $295,900 |
| 2009 | $6,268 -2.1% | $295,900 -6% |
| 2008 | $6,405 +3.3% | $314,800 |
| 2007 | $6,199 -7.1% | $314,800 |
| 2006 | $6,669 +5.9% | $314,800 +6% |
| 2005 | $6,300 -0.9% | $297,000 +4% |
| 2004 | $6,355 +1.1% | $285,700 |
| 2003 | $6,289 -2.3% | $285,700 +5% |
| 2002 | $6,438 +1.2% | $272,100 +6% |
| 2001 | $6,362 +1.5% | $256,700 +4% |
| 2000 | $6,267 | $246,800 |
Find assessor info on the county website
Monthly payment
Est. payment
Payment breakdown
Explore the cost of this home by adjusting the details. Changes won't be saved.Climate risks
Neighborhood: Maple-Prairie
Nearby schools
Schools provided by the listing agent
- Elementary: Stoner Prairie
- Middle: Savanna Oaks
- High: Verona
- District: Verona
Source: SCWMLS. This data may not be complete. We recommend contacting the local school district to confirm school assignments for this home.

Similar homes
- $699,9004 bd4 ba3.9k sqft2779 Richardson St, Fitchburg, WI 53711For Sale
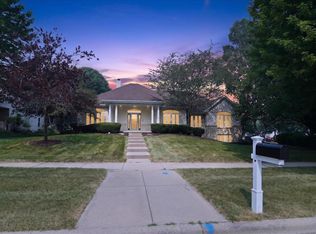 MLS ID #2033172, Brian Huegel. SCWMLS
 - $799,0004 bd3 ba2.8k sqft7116 Applewood Dr, Madison, WI 53719For Sale
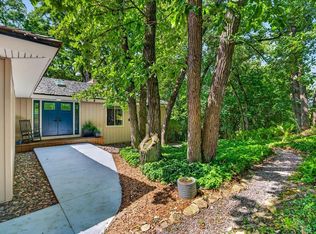 MLS ID #2029049, Jason Berning. SCWMLS
 - $695,0004 bd3 ba2.4k sqft6117 Driftwood Ave, Madison, WI 53705For Sale
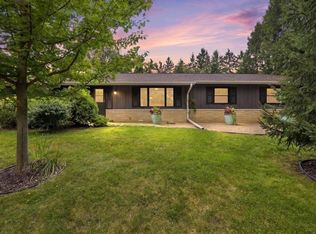 MLS ID #2032662, Matt Winzenried Real Estate Team. SCWMLS
 - $749,0004 bd3 ba3.1k sqft1708 Dewberry Dr, Madison, WI 53719For Sale
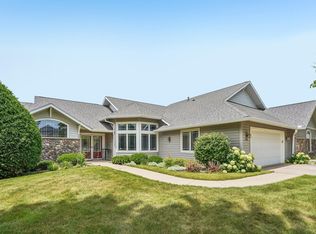 MLS ID #2023259, Meg McGuire. SCWMLS
