Beautifully Updated 3BD/2BA Townhome in Serene Park Villa Forest Park | Cupertino Schools!
Prime Location | End-Unit | East-Facing Front Door -
Welcome to this stunningly updated townhome in the highly sought-after Park Villa Forest Park community.
Offering exceptional privacy. Highlights : 3 Bedrooms | 2 Bathrooms with a Thoughtful Layout, New laminated Floor & New interior paint, Updated kitchen with granite counter top |
Spacious Living Room Opens to a Beautiful Private & Sun-filled Patio |
Two Bedrooms with a updated FULL bath on the Ground Floor for Convenience & attached 2-car garage |
Expansive Primary Suite Upstairs Featuring - New carpeted floor, A Walk-In Closet, updated bathroom & Additional Closet | Large Attic Ideal for Storage |
Community & Location Perks: Spacious community, Enjoy a Pool & Clubhouse |
HOA Covers: Common Areas, Roof, $470 monthly |
Plenty of Street Parking for Guests |
Minutes to Apple HQ, Nvidia HQ, Kaiser, Shopping & Dining |
Easy Access to Freeways & Expressways |
Washer, Dryer, Refrigerator are included.
Don't miss this rare opportunity to own a private, move-in-ready home in a top-rated Cupertino school district!
Sold for $1,580,000
$1,580,000
2936 Mauricia Ave, Santa Clara, CA 95051
3beds
1,211sqft
Townhouse, Residential
Built in 1971
1,653 Square Feet Lot
$1,523,700 Zestimate®
$1,305/sqft
$3,769 Estimated rent
Home value
$1,523,700
$1.39M - $1.68M
$3,769/mo
Zestimate® history
Owner options
List your home for rent
$3,769/mo
Rent Zestimate®
Find your next renter with Zillow Rental Manager. Plus, with online applications, you can quickly screen prospective tenants – for free.
$3,769/mo
Rent Zestimate®
Refinance and save
$10,511/mo
Est. payment
Refinancing to a lower rate could help reduce your monthly payments and save thousands over the life of the loan.
$10,511/mo
Est. payment
Explore your selling options
Work with a Zillow partner agent
Leverage their expertise and Zillow's premium Showcase listings to get your home seen by more buyers.
Get startedList with your own agent
Get your home in front of millions of buyers by listing it on Zillow.
Learn how to do itSell it yourself
Take full control of how buyers see your home on Zillow by listing For Sale by Owner (FSBO).
List your homeWhat's special
Expansive primary suiteNew interior paintAdditional closetNew carpeted floorNew laminated floorUpdated bathroomGranite counter top
Zillow last checked:
Listing updated:
Listed by:
Cynthia Cheung 01784483 925-639-5138,
eXp Realty of California Inc 888-584-9427
Bought with:
David Guardanapo, 02043995
Intero Real Estate Services
Source: MLSListings Inc,MLS#: ML81991523
Facts & features
Interior
Bedrooms & bathrooms
- Bedrooms: 3
- Bathrooms: 2
- Full bathrooms: 2
Bathroom
- Features: ShoweroverTub1, FullonGroundFloor
Dining room
- Features: BreakfastNook
Family room
- Features: Other
Kitchen
- Features: Countertop_Granite
Heating
- Forced Air
Cooling
- None
Appliances
- Included: Dishwasher, Range Hood, Refrigerator, Washer/Dryer
Features
- Walk-In Closet(s)
- Flooring: Carpet, Laminate, Tile
Interior area
- Total structure area: 1,211
- Total interior livable area: 1,211 sqft
Property
Parking
- Total spaces: 2
- Parking features: Attached
- Attached garage spaces: 2
Features
- Stories: 2
- Pool features: Community
Lot
- Size: 1,653 Square Feet
Details
- Parcel number: 29635011
- Zoning: R3
- Special conditions: Standard
Construction
Type & style
- Home type: Townhouse
- Property subtype: Townhouse, Residential
Materials
- Foundation: Slab
- Roof: Tile
Condition
- New construction: No
- Year built: 1971
Utilities & green energy
- Gas: IndividualGasMeters, PublicUtilities
- Water: Other
- Utilities for property: Public Utilities
Community & HOA
HOA
- Has HOA: Yes
- Amenities included: Community Pool, Garden Greenbelt Trails
- Services included: Water
- HOA fee: $470 monthly
Location
- Region: Santa Clara
Financial & listing details
- Price per square foot: $1,305/sqft
- Tax assessed value: $1,453,500
- Annual tax amount: $17,476
- Date on market: 1/29/2025
- Listing agreement: ExclusiveRightToSell
Price history
| Date | Event | Price |
|---|---|---|
| 2/21/2025 | Sold | $1,580,000+31.8%$1,305/sqft |
Source:  MLSListings Inc #ML81991523 Report a problem MLSListings Inc #ML81991523 Report a problem | ||
| 2/5/2025 | Pending sale | $1,199,000$990/sqft |
Source: MLSListings Inc #ML81991523 Report a problem | ||
| 1/29/2025 | Listed for sale | $1,199,000$990/sqft |
Source: MLSListings Inc #ML81991523 Report a problem | ||
| 1/29/2025 | Pending sale | $1,199,000$990/sqft |
Source: MLSListings Inc #ML81991523 Report a problem | ||
| 1/29/2025 | Listed for sale | $1,199,000+395.5%$990/sqft |
Source: MLSListings Inc #ML81991523 Report a problem | ||
| 3/11/1997 | Sold | $242,000$200/sqft |
Source: Public Record Report a problem | ||
Public tax history
| Year | Property taxes | Tax assessment |
|---|---|---|
| 2025 | $17,476 -25.9% | $1,453,500 +2% |
| 2024 | $23,593 +420.6% | $1,425,000 +276.2% |
| 2023 | $4,532 -3.4% | $378,812 +2% |
| 2022 | $4,694 +0.9% | $371,386 +2% |
| 2021 | $4,651 +1.1% | $364,104 +1% |
| 2020 | $4,599 | $360,372 +2% |
| 2019 | $4,599 +4.4% | $353,306 +2% |
| 2018 | $4,405 | $346,380 +2% |
| 2017 | $4,405 +0.4% | $339,590 +2% |
| 2016 | $4,388 +3.8% | $332,932 +1.5% |
| 2015 | $4,229 +2.9% | $327,932 +2% |
| 2014 | $4,111 | $321,510 +0.5% |
| 2013 | -- | $320,058 +2% |
| 2012 | -- | $313,784 +2% |
| 2011 | -- | $307,632 +0.8% |
| 2010 | -- | $305,334 -0.2% |
| 2009 | -- | $306,060 +2% |
| 2008 | -- | $300,060 +2% |
| 2007 | -- | $294,178 +2% |
| 2006 | -- | $288,410 +2% |
| 2005 | -- | $282,756 +2% |
| 2004 | -- | $277,212 +1.9% |
| 2003 | -- | $272,132 +2% |
| 2002 | -- | $266,798 +2% |
| 2001 | -- | $261,568 |
Find assessor info on the county website
Neighborhood: 95051
Nearby homes
- $1,112,8002 bd2 ba954 sqft2938 Mauricia Ave, Santa Clara, CA 95051Off Market

- $2,145,4003 bd2 ba1.2k sqft2920 Mauricia Ave, Santa Clara, CA 95051Off Market
- $1,276,8002 bd2 ba1.1k sqft2940 Mauricia Ave, Santa Clara, CA 95051Off Market
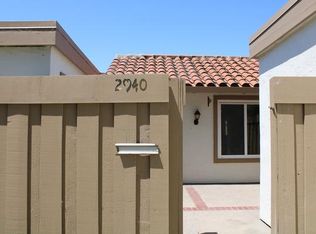
- $1,178,2003 bd2 ba1.1k sqft2942 Mauricia Ave, Santa Clara, CA 95051Off Market
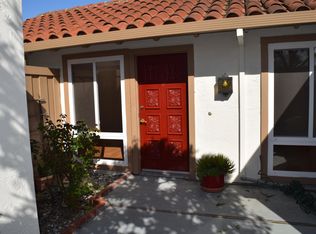
- $1,298,7001 bd1 ba600 sqft2946 Mauricia Ave, Santa Clara, CA 95051Off Market
- $900,9002 bd2 ba954 sqft2944 Mauricia Ave, Santa Clara, CA 95051Off Market
- $1,490,0003 bd2 ba1.1k sqft2929 Roma Ct, Santa Clara, CA 95051Sold
- $2,138,1003 bd2 ba1.2k sqft2910 Mauricia Ave, Santa Clara, CA 95051Off Market
Nearby schools
GreatSchools rating
- 8/10Dwight D. Eisenhower Elementary SchoolGrades: K-5Distance: 0.6 mi
- 10/10Warren E. Hyde Middle SchoolGrades: 6-8Distance: 2.1 mi
- 10/10Cupertino High SchoolGrades: 9-12Distance: 1.8 mi
Schools provided by the listing agent
- Elementary: DwightDEisenhowerElementary_1
- Middle: WarrenEHydeMiddle
- High: CupertinoHigh
- District: CupertinoUnion
Source: MLSListings Inc. This data may not be complete. We recommend contacting the local school district to confirm school assignments for this home.
Get a cash offer in 3 minutes
Find out how much your home could sell for in as little as 3 minutes with a no-obligation cash offer.
Estimated market value
$1,523,700
Get a cash offer in 3 minutes
Find out how much your home could sell for in as little as 3 minutes with a no-obligation cash offer.
Estimated market value
$1,523,700
- California
- Santa Clara County
- Santa Clara
- 95051
- 2936 Mauricia Ave
Nearby cities
Nearby zip codes
Other Santa Clara Topics
