Exceptional, beautifully renovated single family on a quarter of an acre corner fenced in lot, in a great residential neighborhood. There was no cost spared to deliver truly fine home. new kitchen, new bathrooms, new recessed lights, new interior doors, Lenox HVAC 2017, roof 2021, refinished hardwood floors, new luxury vinyl planks for low maintenance and durability throughout two levels, energy efficient LED light fixture, designer color scheme, and tasteful high-end finishes. Once you enter the main level, you’ll enjoy open concept floor plan, that was designed to provide functionality and comfort for everyday use or entertainment. Gourmet eat in kitchen with large island, soft closing custom cabinets, beautiful quarts countertops, mosaic backsplash is opened to a large dining room. Few steps down and you’ll find large family room with fireplace, powder room, laundry, utility room, and great addition of ample sunroom that leads to back porch, deck and serene back yard. On the upper level there are Master Ensuite, 3 spacious bedrooms, and hall bathroom. Master retreat feature spacious bedroom, roomy closet and spa-like bathroom with stall shower and double sinks vanity. There are plenty of storage in the attic, that can also be finished for exercise room, playroom or office. Conveniently located with an easy access to all area major highways, shops, dining, entertainment, Einstein hospital, at the same time tucked away in a quiet residential neighborhood with a sidewalks.
Sold for $484,900
$484,900
2936 Michele Dr, Norristown, PA 19403
4beds
2,582sqft
Single Family Residence
Built in 1956
10,800 Square Feet Lot
$549,300 Zestimate®
$188/sqft
$3,257 Estimated rent
Home value
$549,300
$522,000 - $577,000
$3,257/mo
Zestimate® history
Owner options
List your home for rent
$3,257/mo
Rent Zestimate®
Find your next renter with Zillow Rental Manager. Plus, with online applications, you can quickly screen prospective tenants – for free.
$3,257/mo
Rent Zestimate®
Refinance and save
$3,195/mo
Est. payment
Refinancing to a lower rate could help reduce your monthly payments and save thousands over the life of the loan.
$3,195/mo
Est. payment
Explore your selling options
Work with a Zillow partner agent
Leverage their expertise and Zillow's premium Showcase listings to get your home seen by more buyers.
Get startedList with your own agent
Get your home in front of millions of buyers by listing it on Zillow.
Learn how to do itSell it yourself
Take full control of how buyers see your home on Zillow by listing For Sale by Owner (FSBO).
List your homeWhat's special
Zillow last checked:
Listing updated:
Listed by:
Maryana Bodlak 484-904-3793,
Continental Realty Co., Inc.
Bought with:
Loretta Starck, RS329887
Elite Realty Group Unl. Inc.
Source: Bright MLS,MLS#: PAMC2104856
Facts & features
Interior
Bedrooms & bathrooms
- Bedrooms: 4
- Bathrooms: 3
- Full bathrooms: 2
- 1/2 bathrooms: 1
- Main level bathrooms: 3
- Main level bedrooms: 4
Basement
- Area: 0
Heating
- Forced Air, Natural Gas
Cooling
- Central Air, Electric
Appliances
- Included: Gas Water Heater
Features
- Basement: Finished
- Number of fireplaces: 1
Interior area
- Total structure area: 2,582
- Total interior livable area: 2,582 sqft
- Finished area above ground: 2,582
Property
Parking
- Total spaces: 4
- Parking features: Driveway
- Uncovered spaces: 4
Accessibility
- Accessibility features: None
Features
- Levels: Multi/Split,Two and One Half
- Stories: 2.5
- Pool features: None
Lot
- Size: 10,800 Square Feet
- Dimensions: 90.00 x 0.00
Details
- Additional structures: Above Grade, Below Grade
- Parcel number: 330005599002
- Zoning: RESIDENTIAL: 1 FAM
- Special conditions: Standard
Construction
Type & style
- Home type: SingleFamily
- Architectural style: Traditional
- Property subtype: Single Family Residence
Materials
- Vinyl Siding
- Foundation: Block
Condition
- New construction: No
- Year built: 1956
- Major remodel year: 2024
Utilities & green energy
- Sewer: Public Sewer
- Water: Public
Green energy
- Energy efficient items: HVAC, Fireplace/Wood Stove, Lighting
Community & HOA
Community
- Subdivision: Center Sq Green
HOA
- Has HOA: No
Location
- Region: Norristown
- Municipality: EAST NORRITON TWP
Financial & listing details
- Price per square foot: $188/sqft
- Tax assessed value: $155,660
- Annual tax amount: $7,332
- Date on market: 5/26/2024
- Listing agreement: Exclusive Agency
- Ownership: Fee Simple
Price history
| Date | Event | Price |
|---|---|---|
| 7/31/2024 | Sold | $484,900$188/sqft |
Source:  Bright MLS #PAMC2104856 Report a problem Bright MLS #PAMC2104856 Report a problem | ||
| 7/1/2024 | Contingent | $484,900$188/sqft |
Source: Bright MLS #PAMC2104856 Report a problem | ||
| 6/12/2024 | Price change | $484,900-3%$188/sqft |
Source: Bright MLS #PAMC2104856 Report a problem | ||
| 5/30/2024 | Price change | $499,900-3.9%$194/sqft |
Source: Bright MLS #PAMC2104856 Report a problem | ||
| 5/26/2024 | Listed for sale | $520,000+100%$201/sqft |
Source: Bright MLS #PAMC2104856 Report a problem | ||
| 2/6/2024 | Sold | $260,000$101/sqft |
Source: Public Record Report a problem | ||
Public tax history
| Year | Property taxes | Tax assessment |
|---|---|---|
| 2025 | $7,333 +1.2% | $155,660 |
| 2024 | $7,247 | $155,660 |
| 2023 | $7,247 +0.7% | $155,660 |
| 2022 | $7,198 +0.6% | $155,660 |
| 2021 | $7,152 +3.2% | $155,660 |
| 2020 | $6,931 +2.4% | $155,660 |
| 2019 | $6,770 +6.2% | $155,660 |
| 2018 | $6,376 +1% | $155,660 |
| 2017 | $6,315 +3.1% | $155,660 |
| 2016 | $6,127 +2.4% | $155,660 |
| 2015 | $5,985 +2.2% | $155,660 |
| 2014 | $5,856 +2.3% | $155,660 |
| 2013 | $5,727 +1.7% | $155,660 |
| 2012 | $5,630 +3.2% | $155,660 |
| 2011 | $5,457 +4.9% | $155,660 |
| 2010 | $5,203 | $155,660 |
| 2009 | $5,203 +3.3% | $155,660 |
| 2008 | $5,039 +5.8% | -- |
| 2007 | $4,764 +2.8% | -- |
| 2006 | $4,632 +4% | -- |
| 2005 | $4,454 +5.7% | -- |
| 2004 | $4,215 +8.7% | -- |
| 2003 | $3,877 +9.1% | -- |
| 2002 | $3,554 +7% | -- |
| 2000 | $3,320 | -- |
| 1999 | $3,320 | -- |
Find assessor info on the county website
Neighborhood: 19403
Nearby homes
- $398,6003 bd1 ba1.6k sqft503 Marsha Rd, East Norriton, PA 19403Off Market
- $489,1003 bd2 ba2.1k sqft2938 Michele Dr, East Norriton, PA 19403Off Market
- $439,5003 bd2 ba2.2k sqft2932 Michele Dr, East Norriton, PA 19403Off Market
- $482,7004 bd2 ba1.9k sqft2937 Michele Dr, East Norriton, PA 19403Off Market
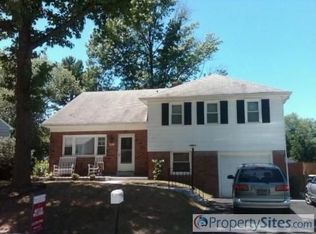
- $425,4003 bd2 ba1.9k sqft2935 Michele Dr, East Norriton, PA 19403Off Market
- $387,7003 bd1 ba1.7k sqft3001 N Wales Rd, East Norriton, PA 19403Off Market
- $456,4003 bd2 ba1.9k sqft3002 Saint Vincent St, East Norriton, PA 19403Off Market
- $513,1003 bd2 ba2.5k sqft3003 N Wales Rd, East Norriton, PA 19403Off Market
Nearby schools
GreatSchools rating
- 7/10East Norriton Middle SchoolGrades: 5-8Distance: 0.7 mi
- 2/10Norristown Area High SchoolGrades: 9-12Distance: 1.5 mi
- 5/10Paul V Fly El SchoolGrades: K-4Distance: 1.4 mi
Schools provided by the listing agent
- Elementary: Paul V Fly
- Middle: E Norriton
- District: Norristown Area
Source: Bright MLS. This data may not be complete. We recommend contacting the local school district to confirm school assignments for this home.
Get a cash offer in 3 minutes
Find out how much your home could sell for in as little as 3 minutes with a no-obligation cash offer.
Estimated market value
$549,300
Get a cash offer in 3 minutes
Find out how much your home could sell for in as little as 3 minutes with a no-obligation cash offer.
Estimated market value
$549,300
- Pennsylvania
- Montgomery County
- Norristown
- 19403
- 2936 Michele Dr
Nearby cities
Nearby neighborhoods
Nearby zip codes
Other Norristown Topics
