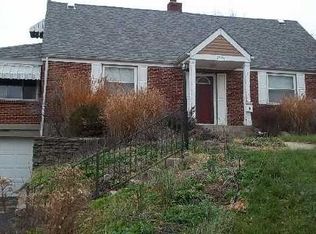
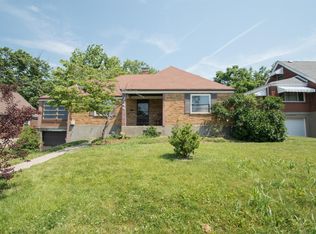
Large brick-and-stone Tudor blends original charm w/thoughtful updates and 2,284 sf of comfortable living space. Set on a 65' x 182' lot, it offers a generous parking apron that doubles as great patio space, easy-care yard, privacy fence, and deck. Inside, the 21' living room features wood floors, stone fireplace & walkout to a 3-season rm. The dining room opens to a spacious eat-in kitchen w/granite counters and stainless appliances, well suited for everyday living & entertaining. Four bedrooms, 2.5 baths, and a second-floor family room. Lower level w/ built-in garage offers additional storage & utility space.
Pending
$318,000
2936 N Bend Rd, Cincinnati, OH 45239
4beds
2,428sqft
Single Family Residence
Built in 1925
10,105 Square Feet Lot
$-- Zestimate®
$131/sqft
$-- HOA
What's special
Easy-care yardFour bedroomsPrivacy fenceStainless appliancesGranite countersLarge brick-and-stone tudorSecond-floor family room
- 33 days
- 371
- 26
Likely to sell faster than
Zillow last checked:
Listing updated:
Listed by:
Sylvia R. Kalker 513-518-7722,
Hoeting, REALTORS 513-451-4800
Source: Cincy MLS,MLS#: 1891055 Originating MLS: Cincinnati Area Multiple Listing Service
Originating MLS: Cincinnati Area Multiple Listing Service
Facts & features
Interior
Bedrooms & bathrooms
- Bedrooms: 4
- Bathrooms: 3
- Full bathrooms: 2
- 1/2 bathrooms: 1
Primary bedroom
- Level: First
- Area: 169
- Dimensions: 13 x 13
Bedroom 2
- Level: Second
- Area: 176
- Dimensions: 16 x 11
Bedroom 3
- Level: Second
- Area: 140
- Dimensions: 14 x 10
Bedroom 4
- Level: Second
- Area: 90
- Dimensions: 10 x 9
Bedroom 5
- Area: 0
- Dimensions: 0 x 0
Primary bathroom
- Features: Tub w/Shower
Bathroom 1
- Features: Full
- Level: First
Bathroom 2
- Features: Full
- Level: Second
Bathroom 3
- Features: Partial
- Level: Basement
Dining room
- Features: Chair Rail, Chandelier, Wood Floor
- Level: First
- Area: 144
- Dimensions: 12 x 12
Family room
- Area: 195
- Dimensions: 15 x 13
Kitchen
- Features: Eat-in Kitchen, Vinyl Floor, Walkout, Marble/Granite/Slate
- Area: 168
- Dimensions: 14 x 12
Living room
- Features: Walkout, Fireplace, Wood Floor
- Area: 273
- Dimensions: 21 x 13
Office
- Area: 0
- Dimensions: 0 x 0
Heating
- Forced Air, Gas
Cooling
- Attic Fan, Central Air
Appliances
- Included: Dishwasher, Dryer, Microwave, Oven/Range, Refrigerator, Washer, Electric Water Heater
Features
- Ceiling Fan(s), Recessed Lighting
- Windows: Vinyl
- Basement: Full,Concrete,Unfinished,Walk-Out Access
- Number of fireplaces: 1
- Fireplace features: Stone, Inoperable, Living Room
Interior area
- Total structure area: 2,428
- Total interior livable area: 2,428 sqft
Video & virtual tour
Property
Parking
- Total spaces: 1
- Parking features: On Street, Driveway, Garage Door Opener
- Garage spaces: 1
- Has uncovered spaces: Yes
Features
- Levels: Two
- Stories: 2
- Patio & porch: Deck
- Fencing: Privacy,Vinyl
Lot
- Size: 10,105 Square Feet
- Dimensions: 65 x 182
- Features: Less than .5 Acre
Details
- Parcel number: 5500021004800
- Zoning description: Residential
- Other equipment: Sump Pump
Construction
Type & style
- Home type: SingleFamily
- Architectural style: Traditional,Tudor
- Property subtype: Single Family Residence
Materials
- Brick, Stone
- Foundation: Concrete Perimeter
- Roof: Shingle
Condition
- New construction: No
- Year built: 1925
Utilities & green energy
- Electric: 220 Volts
- Gas: Natural
- Sewer: Public Sewer
- Water: Public
Community & HOA
HOA
- Has HOA: No
Location
- Region: Cincinnati
Financial & listing details
- Price per square foot: $131/sqft
- Annual tax amount: $2,130
- Date on market: 8/20/2026
- Listing terms: No Special Financing
Estimated market value
Not available
Estimated sales range
Not available
Not available
Price history
| Date | Event | Price |
|---|---|---|
| 8/26/2026 | Pending sale | $318,000$131/sqft |
Source:  Cincy MLS #1891055 Report a problem Cincy MLS #1891055 Report a problem | ||
| 8/20/2026 | Listed for sale | $318,000+13.6%$131/sqft |
Source: Cincy MLS #1891055 Report a problem | ||
| 3/22/2024 | Sold | $280,000+1.8%$115/sqft |
Source:  DABR MLS #904424 Report a problem DABR MLS #904424 Report a problem | ||
| 2/23/2024 | Pending sale | $275,000$113/sqft |
Source: DABR MLS #904424 Report a problem | ||
| 2/5/2024 | Price change | $275,000-8%$113/sqft |
Source: DABR MLS #904424 Report a problem | ||
| 1/18/2024 | Price change | $299,000-2.6%$123/sqft |
Source: DABR MLS #903076 Report a problem | ||
| 1/12/2024 | Listed for sale | $307,000+36.4%$126/sqft |
Source: DABR MLS #903076 Report a problem | ||
| 8/12/2021 | Sold | $225,000+4.7%$93/sqft |
Source: Cincy MLS #1706364 Report a problem | ||
| 8/7/2021 | Pending sale | $214,900$89/sqft |
Source: Cincy MLS #1706364 Report a problem | ||
| 8/4/2021 | Listed for sale | $214,900$89/sqft |
Source: Cincy MLS #1706364 Report a problem | ||
| 7/5/2021 | Pending sale | $214,900$89/sqft |
Source: Cincy MLS #1706364 Report a problem | ||
| 7/1/2021 | Listed for sale | $214,900$89/sqft |
Source: Cincy MLS #1706364 Report a problem | ||
| 2/22/2021 | Listing removed | -- |
Source: Cincy MLS #1690317 Report a problem | ||
| 2/19/2021 | Listed for sale | $214,900$89/sqft |
Source: Cincy MLS #1690317 Report a problem | ||
| 12/5/2020 | Listing removed | $214,900$89/sqft |
Source: Star One Real Estate, Inc. #1683845 Report a problem | ||
| 12/2/2020 | Price change | $214,900-2.3%$89/sqft |
Source: Star One Real Estate, Inc. #1683845 Report a problem | ||
| 11/28/2020 | Pending sale | $219,900$91/sqft |
Source: Star One Real Estate, Inc. #1683845 Report a problem | ||
| 11/24/2020 | Listed for sale | $219,900+131.5%$91/sqft |
Source: Star One Real Estate, Inc. #1683845 Report a problem | ||
| 4/18/2014 | Sold | $95,000-4%$39/sqft |
Source: Public Record Report a problem | ||
| 12/31/2013 | Pending sale | $99,000+147.5%$41/sqft |
Source: HUFF Realty, LLC #1378266 Report a problem | ||
| 7/16/2013 | Sold | $40,000-73.3%$16/sqft |
Source: Public Record Report a problem | ||
| 6/4/2001 | Sold | $150,000+7.1%$62/sqft |
Source: Public Record Report a problem | ||
| 7/12/2000 | Sold | $140,000$58/sqft |
Source: Public Record Report a problem | ||
Public tax history
| Year | Property taxes | Tax assessment |
|---|---|---|
| 2025 | $4,276 +2.2% | $78,750 |
| 2024 | $4,184 -0.4% | $78,750 |
| 2023 | $4,202 +22.3% | $78,750 +49.8% |
| 2022 | $3,435 -2% | $52,570 |
| 2021 | $3,507 +10.3% | $52,570 |
| 2020 | $3,180 +0.2% | $52,570 +12% |
| 2019 | $3,173 -3.6% | $46,938 0% |
| 2018 | $3,292 +19.1% | $46,939 |
| 2017 | $2,764 +17.3% | $46,939 +41.2% |
| 2016 | $2,357 +17.6% | $33,250 |
| 2015 | $2,004 -0.3% | $33,250 |
| 2014 | $2,011 +4.4% | $33,250 -2.1% |
| 2013 | $1,926 +4.6% | $33,968 |
| 2012 | $1,842 +11.3% | $33,968 |
| 2011 | $1,655 -29.9% | $33,968 -34% |
| 2010 | $2,360 +2.3% | $51,450 |
| 2009 | $2,307 +2.5% | $51,450 |
| 2008 | $2,252 +7.7% | $51,450 -2% |
| 2007 | $2,092 +5.2% | $52,500 |
| 2006 | $1,989 +4.9% | $52,500 |
| 2005 | $1,897 -3.7% | $52,500 +3.1% |
| 2003 | $1,969 -0.8% | $50,925 |
| 2002 | $1,984 +11.2% | $50,925 +17% |
| 2001 | $1,784 +2.8% | $43,540 |
| 2000 | $1,736 | $43,540 |
Find assessor info on the county website
Monthly payment
Est. payment